

Closet Renovations in New Orleans, LA
At Big Easy Kitchens, we design and build closet storage across Greater New Orleans, where historic houses were built with small closets or none at all. We plan the storage around what you own rather than around a standard kit.
Free, detailed initial consultation. No obligation.
What we give you
What You Get With a Closet Renovation
A closet is judged on whether everything you own has somewhere sensible to go. Everything below is part of the job on any New Orleans closet we build.
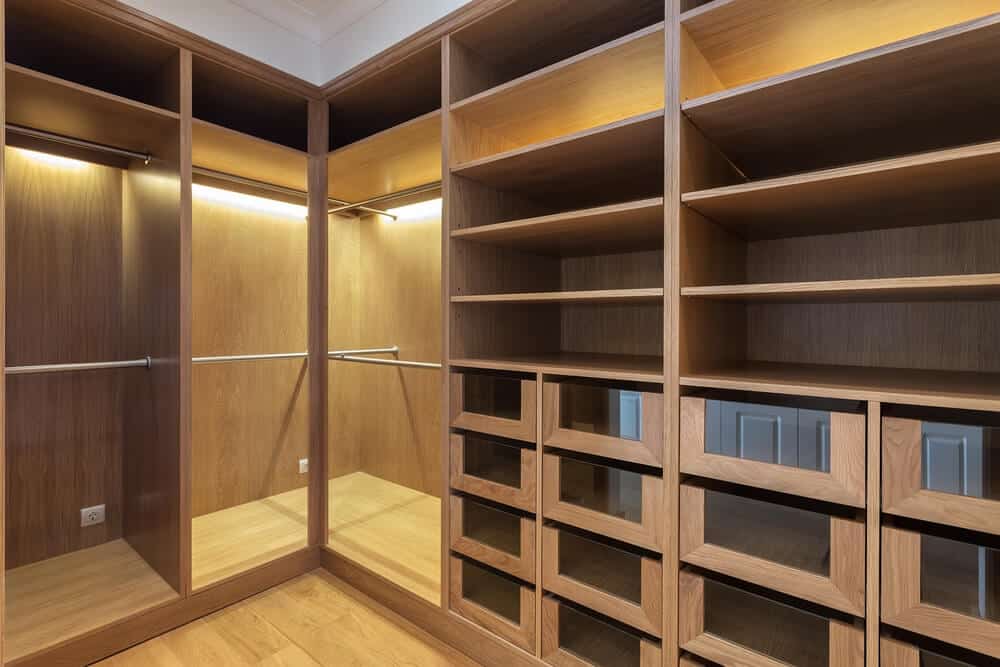
Storage planned around your things
We start from what you actually own, from the long coats down to the shoe count. A closet built to a standard plan always leaves one category homeless.
Built to the space you have
Older New Orleans houses rarely offer a square opening or a standard depth. We build to the wall as it sits rather than forcing a kit into it.
Height put to work
The space above the rail is the storage most closets throw away. Double hanging, upper shelving, and drawers underneath usually double what the same footprint holds.
Lighting included in the plan
A closet you cannot see into is a closet you stop using properly. We plan the lighting with the joinery rather than adding it afterwards.
Our own crews on site
The people who measure are the people who build and fit it. One team means one schedule and one point of contact throughout.
Materials chosen for the climate
Closets here sit closed and still, which is exactly where our humidity does its damage. We specify surfaces and ventilation with that in mind.
Tell us what has to fit and we will tell you what the space can hold.
Closet services
Closet Renovation Services in New Orleans
Different rooms and different households ask for very different storage. These are the jobs we are called out for most here.
Custom closets
Built to your dimensions and your contents rather than assembled from a kit. This is the answer when the opening is an awkward size, which in this city it usually is.
Walk-in closets
Full systems for a room you step into, with hanging, shelving, drawers, and seating planned together. We also rework existing walk-ins that were badly laid out to begin with.
Reach-in closets
The standard shallow closet, rebuilt with proper shelving and rails instead of one rod and one shelf. Done well, a reach-in holds far more than most people expect.
Children’s closets
Rails set low enough to reach and shelving that moves as they grow. A closet built for a five year old should still work when they are twelve.
Closet organizers and armoires
Drawer inserts, dividers, and freestanding units for rooms where building in is not an option. A good organizer often beats a rebuild in a rented or historic New Orleans property.
Garage and utility storage
Planned shelving and cupboards for the space where everything ends up by default. Getting the garage organised often frees the storage you were about to build indoors.
Not sure which of these fits your room? We will tell you at the estimate.
Two ways to build
Walk-In and Reach-In Closets Compared
Most New Orleans homes end up with one or the other, and the choice is usually made by the floor plan rather than by preference. Here is what each one gives you.
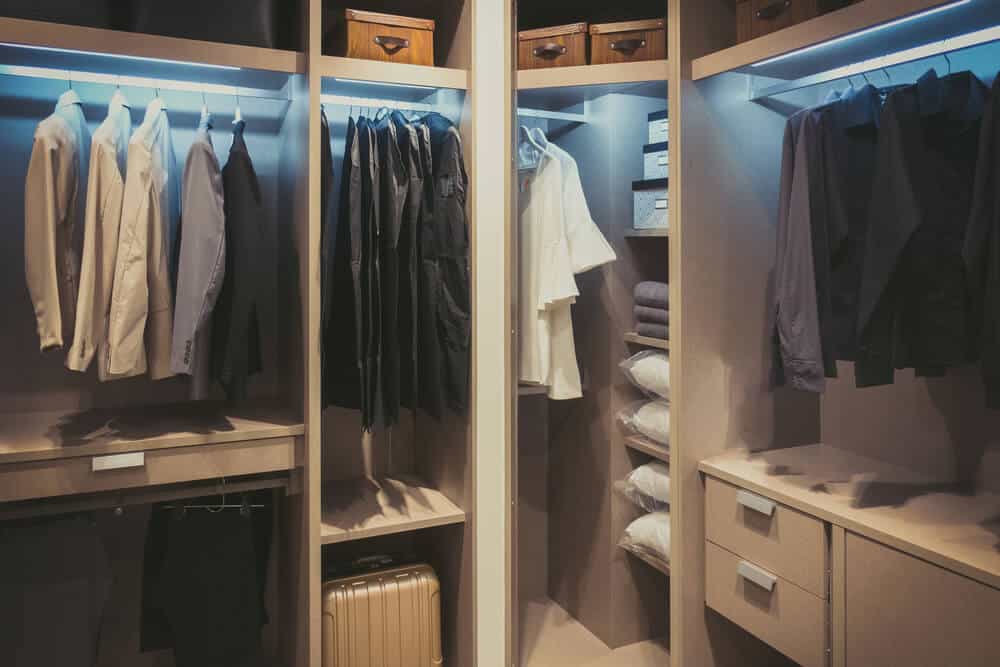
Walk-in
A room you stand inside, which lets you use three walls and put storage at every height. It needs floor area that older houses here do not always have to spare.
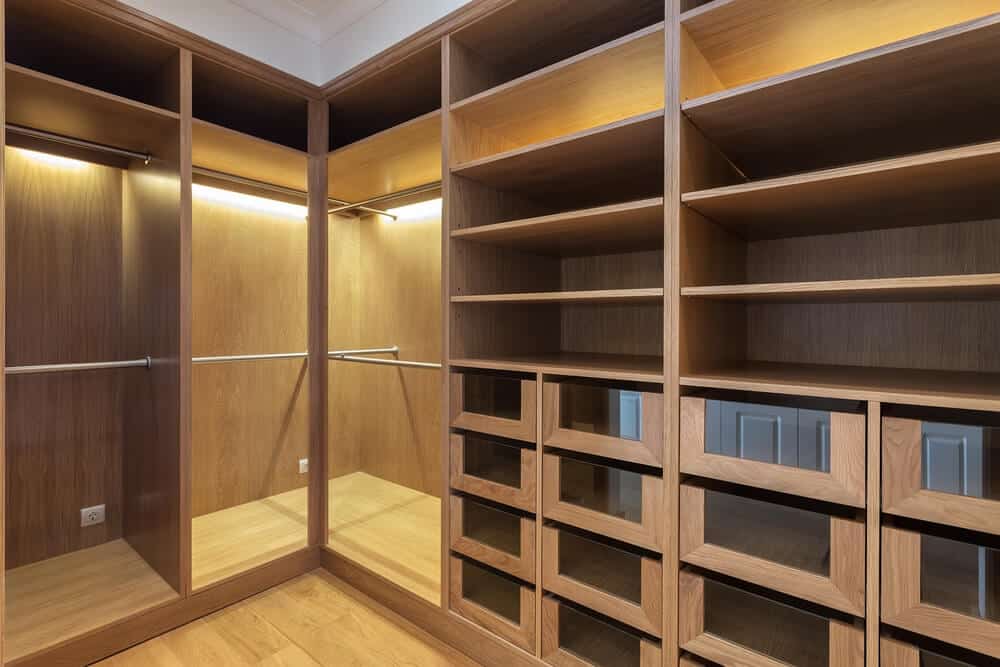
Reach-in
A shallow closet you reach into from the room, which costs no floor space at all. Rebuilt properly with double rails and full-height shelving, it holds far more than the single rod it replaced.
Send us the dimensions of your room and we will tell you which is realistic.

Built for New Orleans homes
Closet Renovations for New Orleans Homes
Storage is at a premium in this city, because the houses were built before anyone expected a wardrobe to need a room. That shapes every closet we plan here.
Historic houses, small closets
Shotgun houses and older cottages were built with shallow closets or none at all, and the walls are rarely square. Building to the opening as it actually sits is what recovers the space a kit would waste.
Humidity in a closed room
A closet sits shut with no air moving through it, which is where our humidity does the most damage to clothing and to timber. Material choice and ventilation are planned rather than assumed.
Storage the house never had
Adding real storage to a New Orleans home usually means finding it rather than extending. Under stairs, above doorways, and along awkward walls are where we look first.
We plan closets around what our older houses and our climate actually allow.
Materials
Closet Materials That Hold Up in New Orleans
A closet is a still, closed box in a humid city, which is harder on materials than it sounds. These are the three decisions that matter most.
Shelving and carcass
Shelving has to carry real weight without bowing over the years, which rules out the thinnest melamine on long spans. We size the shelf and the supports to what will sit on them.
Rails, runners, and fixings
The rail and the drawer runners are the parts that get used every day and fail first. In an older house the fixing into the wall matters as much as the hardware itself.
Ventilation and finish
Air needs somewhere to move, and the finish has to tolerate a room that never fully dries out. Both are decided at the design stage rather than after something goes musty.
How it works
How We Run a Closet Renovation
Three stages on every New Orleans closet job, whatever the size of the room. You see the plan before anything is built.
Measure and inventory
We measure the opening and go through what has to fit, category by category. That inventory is what the design gets checked against later.
Plan and approve
You get the layout, the materials, and the hardware as one set before anything is ordered or built. Changes on paper cost nothing.
Build and fit
Our own crew builds and installs, scribing to the wall where the house has moved. We walk the finished closet with you before calling it done.
Scope and timeline
What Drives the Cost and the Schedule
Closet work ranges from a reach-in rebuilt in a day to a full walk-in system, and scope moves the number far more than anything else. We give you a firm figure at the New Orleans consultation.
The size of the opening, how much has to be built custom rather than assembled, and how many drawers and specialist fittings you want. Drawers cost considerably more than shelving, so where you use them matters.
Lighting, a bench seat, and full-height doors all add. A well-planned reach-in often delivers more usable storage per pound than an under-planned walk-in.
A rebuilt reach-in is usually a day or two on site. A full custom walk-in takes longer, and the build time for the joinery has to sit inside the schedule before fitting begins.
You get the schedule with the quote. Knowing which days the room is unusable matters more to most households than shaving a day off the total.
We measure, walk the plan with you, and hand you a firm number at the consultation rather than a range you cannot budget against.
Before you start
Getting the Most From Your Closet
A few decisions made before we measure change the result more than the budget does. These are the ones worth settling first in any New Orleans home.
Clear it out first
Design around what you are keeping, not around what happens to be in there today. Half the storage problems we are called about turn out to be volume problems.
Count the long hanging
Coats and dresses need full-height space and everything else does not. Getting that split right is what lets the rest of the closet double up.
Spend on drawers where they earn it
Drawers are the most expensive thing in a closet and the best answer for small items. Use them where folding matters and shelving everywhere else.
Bring us the room you have and we will plan it with you before anything is ordered.
Explore further
Related Work in New Orleans Homes
Closet work is often booked alongside a kitchen project, because both are storage problems in the same house. These are the pages worth reading next.

Layout and Organization
Where everything goes, and the reasoning behind each position. The same thinking drives a good closet.

Materials and Finishes
What survives daily use and Gulf Coast humidity. It matters as much in a closed closet as in a kitchen.
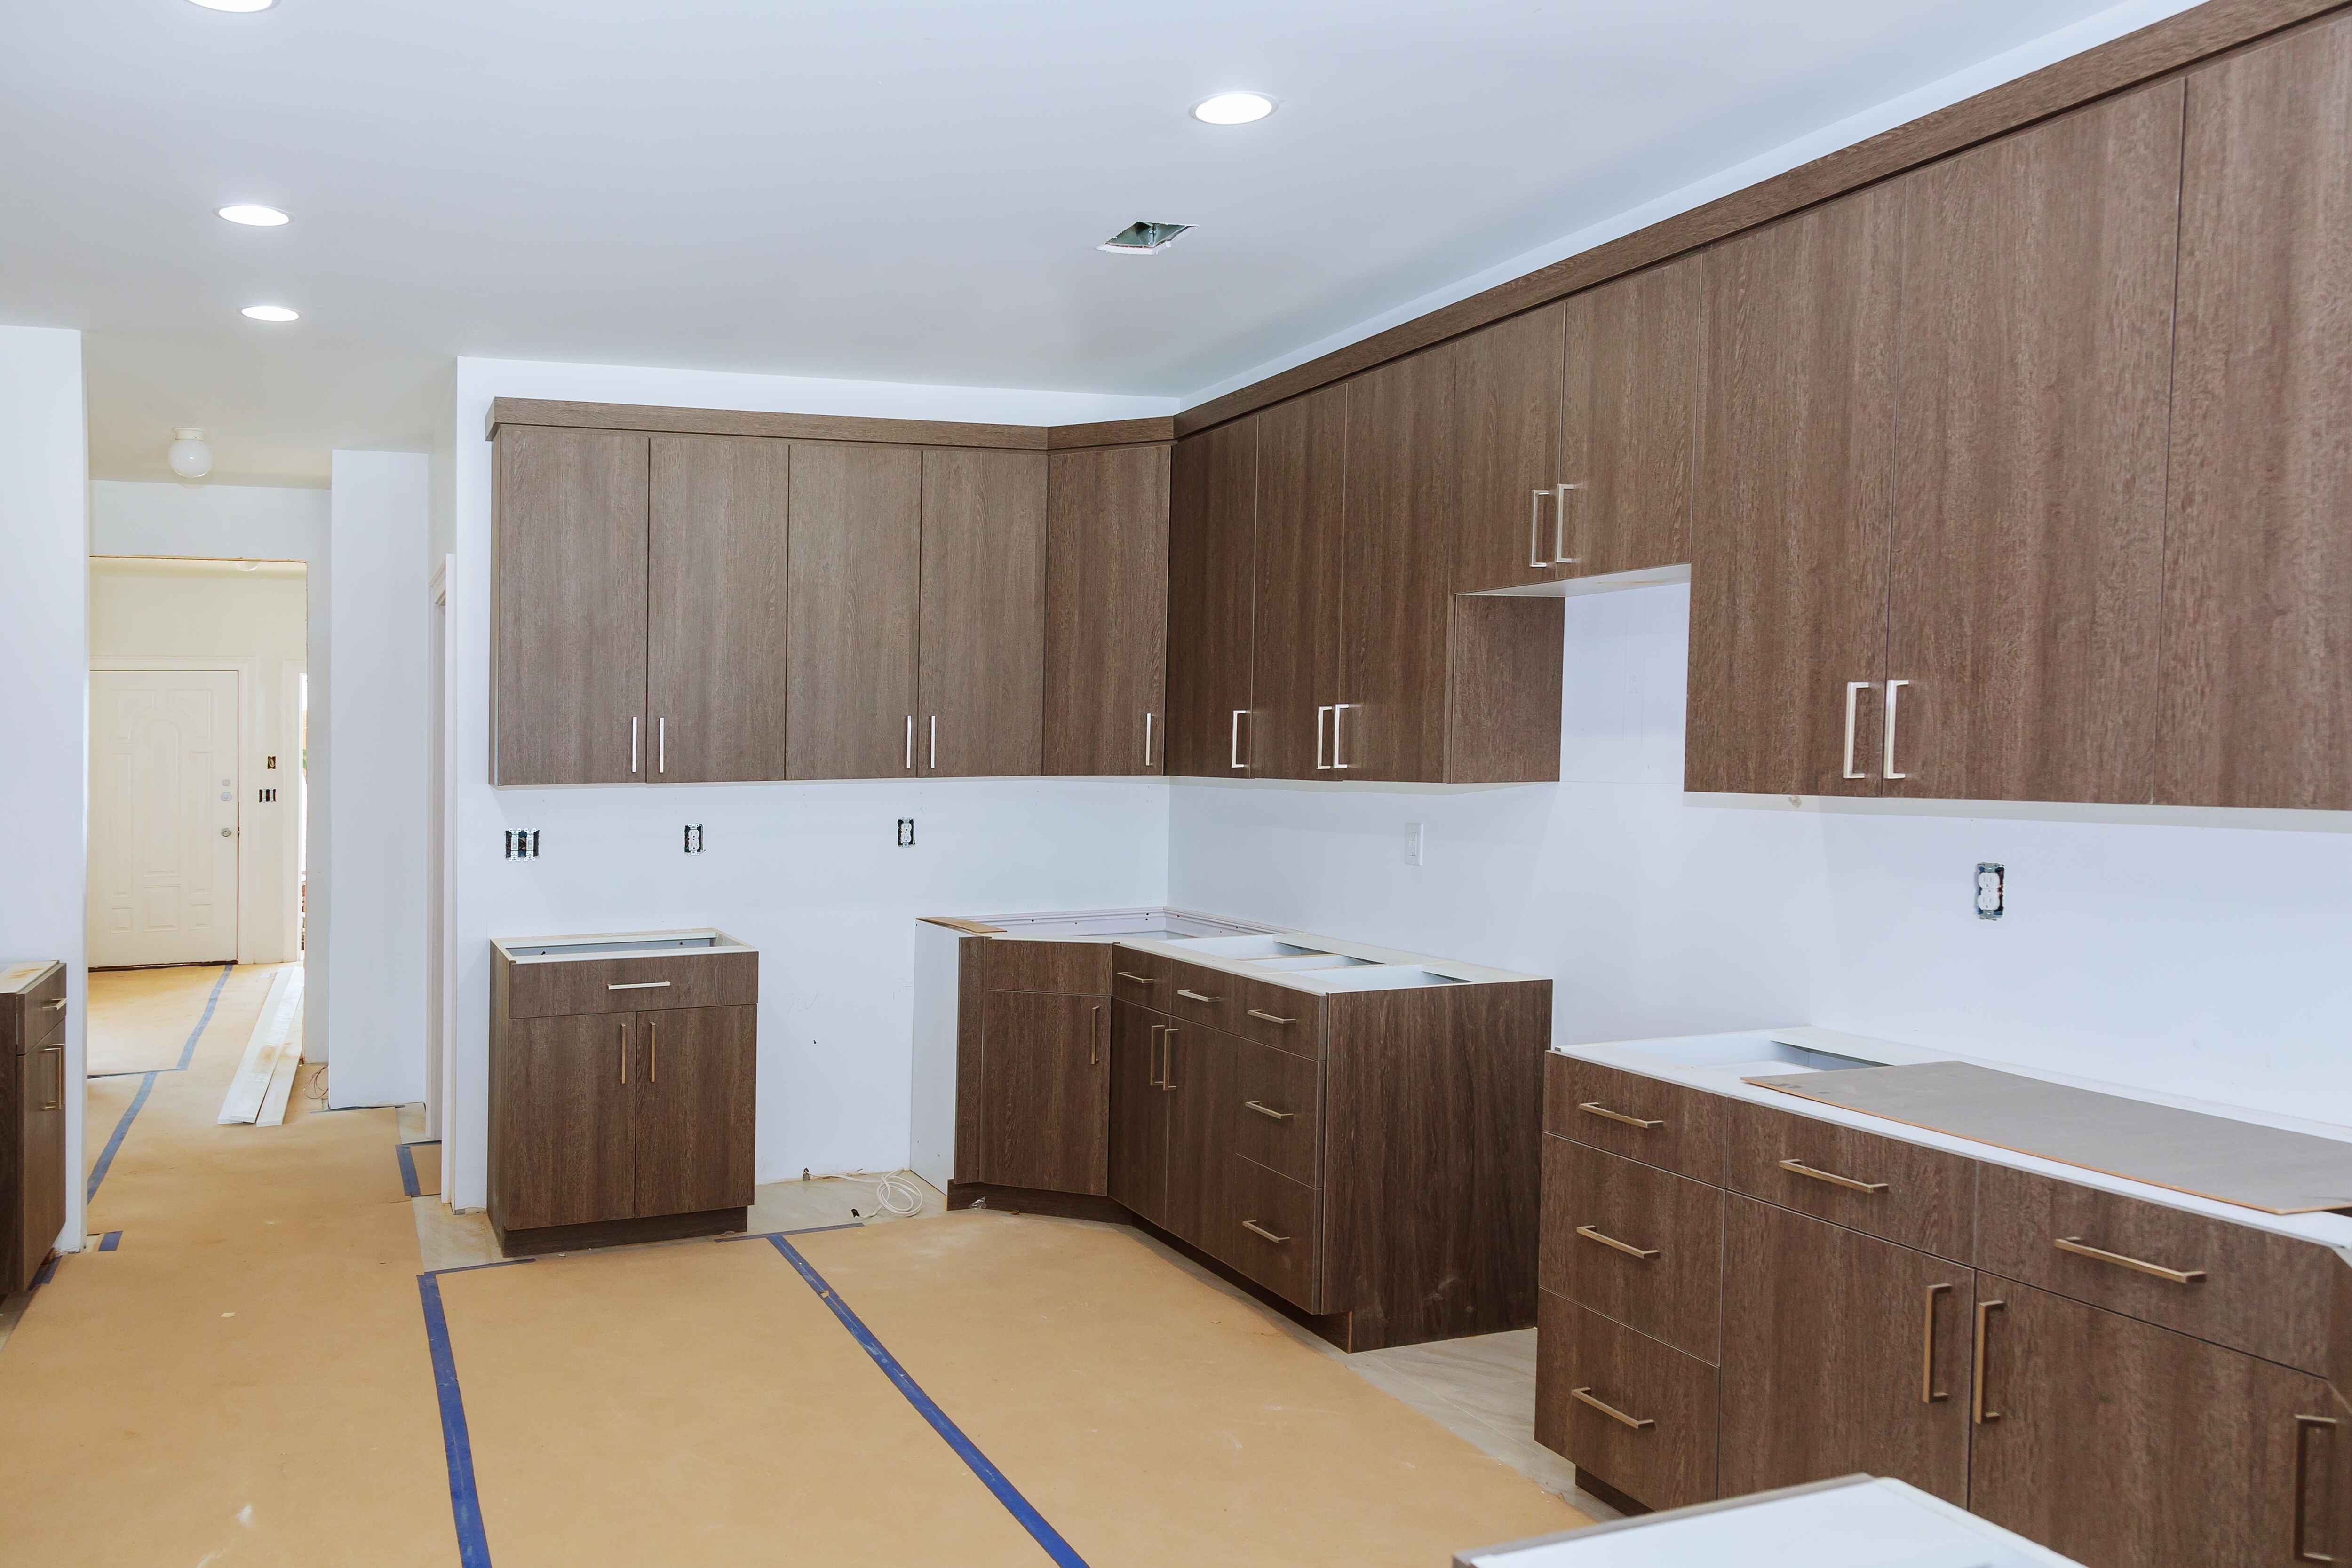
Kitchen Cabinets
Fitted storage for the busiest room in the house. Built by the same crew that builds your closets.

Small Kitchen Remodeling
Making a tight footprint hold more without moving a wall. The closest cousin to closet work we do.

Kitchen Design
Where a whole-room plan gets settled before anything is ordered. Worth reading if more than one room is changing.
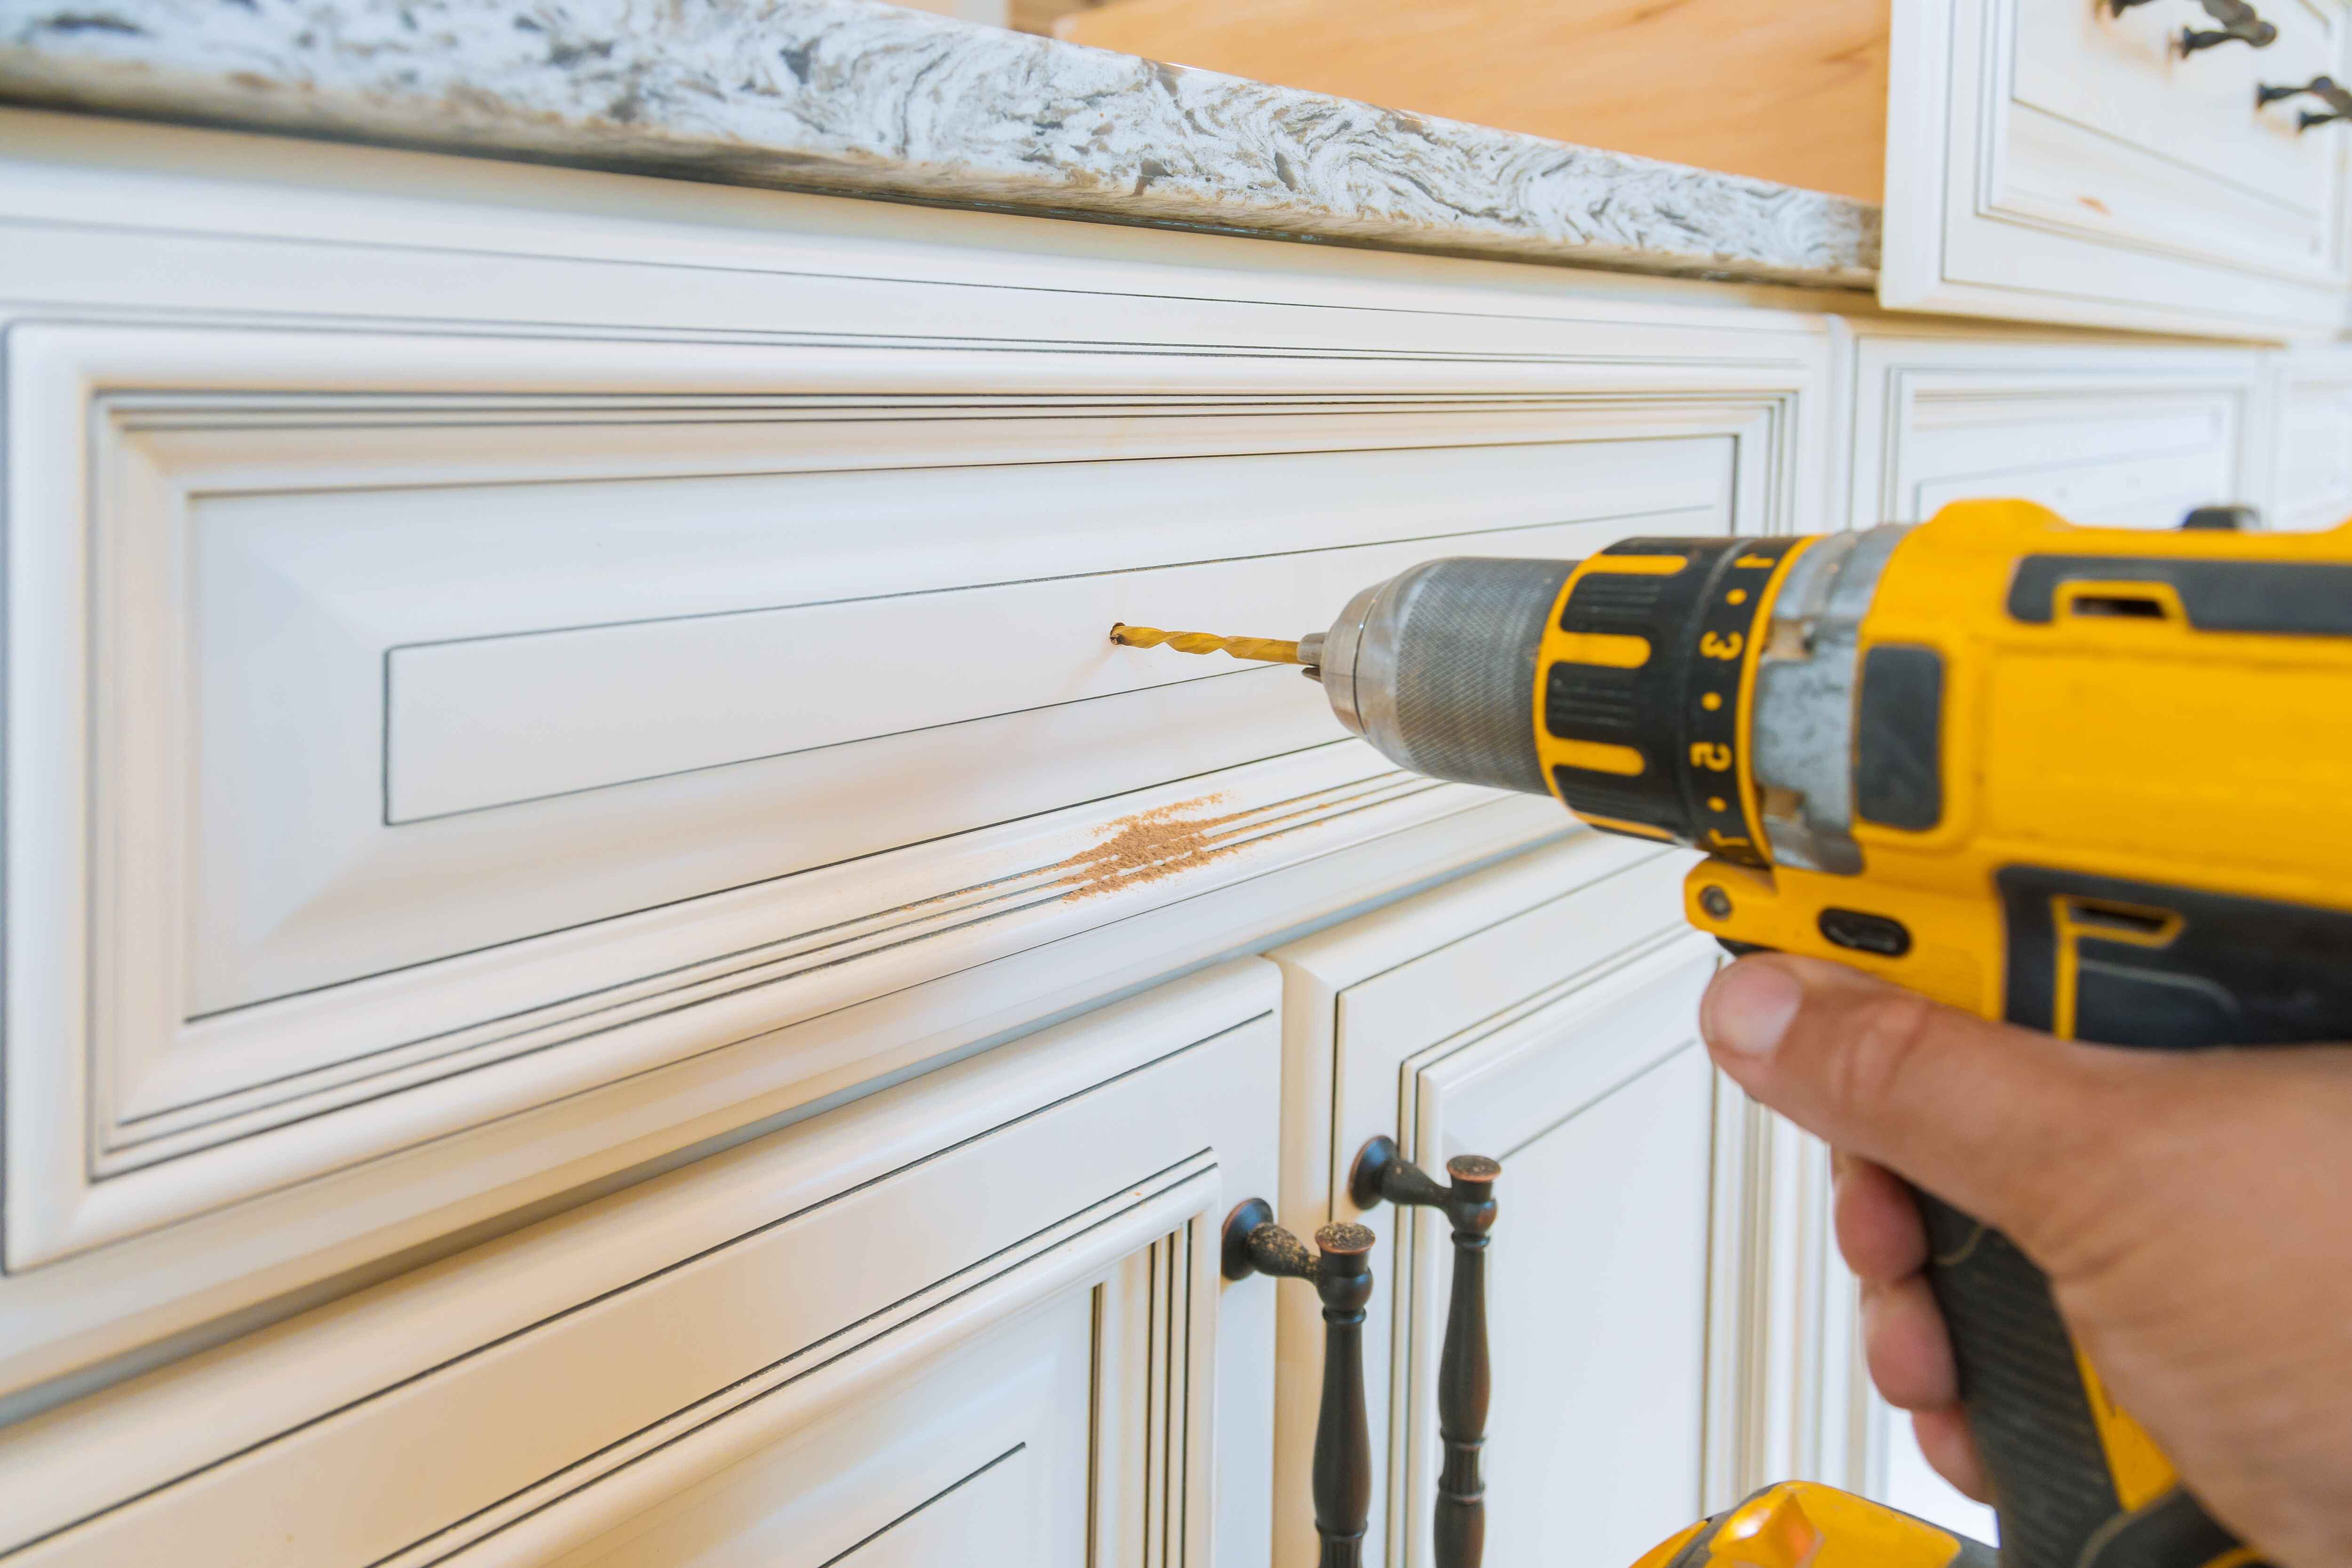
Cabinet Refinishing
Existing joinery brought back rather than replaced. The same option often applies to a sound closet system.
Closet questions answered
New Orleans Closet Renovation Questions, Answered
The questions homeowners here ask us most before closet work starts. If yours is not below, call us and we will answer it straight.
Do you renovate closets in New Orleans homes?
Yes, and it is some of the most useful work we do in this city. We design and build custom closet storage across Greater New Orleans, which matters most in older homes where the closets are shallow, awkwardly placed, or missing altogether.
The same crew that builds our kitchen cabinetry builds the closets, so the joinery standard is identical.
How can I add storage to a historic home with small closets?
The answer is almost always to build upward and into the awkward spaces rather than to extend. Full-height units, double hanging rails, and storage under stairs or above doorways recover far more than most homeowners expect from a house that appears to have none.
We look for that space at the measure. Very few historic New Orleans homes are genuinely out of room.
What is the difference between reach-in and walk-in closets?
A reach-in is a shallow closet you open from the room and reach into, so it costs no floor area at all. A walk-in is a small room you step inside, which lets you use three walls and store at every height, but it takes floor space the rest of the house then loses.
In older homes here the floor plan usually makes that choice for you.
Can you build a custom closet system?
Yes, and in this city it is usually the sensible route rather than the luxury one. Walls in older New Orleans houses settle out of square, so a stock kit tends to leave a gap at one end or refuse to fit at all.
Building to the opening as it actually sits recovers the storage that a compromise would have wasted.
How do I stop clothes going musty in a closed closet?
Air movement and material choice do most of the work, which is why both are planned rather than assumed. A closet that sits shut in our humidity needs somewhere for air to move and a finish that tolerates damp without holding it.
Packing a closet solid is the other common cause. Storage planned with a little slack stays drier than storage filled to the edges.
Do you renovate children’s closets?
Yes, and the useful trick in any New Orleans home is adjustability. Rails set low enough for a child to reach today, on a system that moves up as they grow, means the closet still works in five years rather than needing to be rebuilt from scratch.
Can you organise a garage or utility space too?
Yes, and in a New Orleans home it is often worth doing first. Getting the garage or the utility room properly shelved usually frees up the indoor storage you were about to spend money building, which changes the scope of the rest of the job.
Which areas do you cover for closet renovations?
We build closets across Greater New Orleans and the surrounding parishes, including Metairie, Covington, Mandeville, Madisonville, Abita Springs, Slidell, and Hammond. If your city is not on that list, call us and we will tell you straight away whether we cover it.
Still weighing a rebuild against an organizer? Call us and we will tell you which is worth it.
Start With a Free Kitchen Remodeling Estimate
Tell us about your kitchen anywhere in Greater New Orleans or the surrounding parishes. We will come out, take measurements, and give you a real number for the design, the materials, and the labor.
Loading the estimate form. If it does not appear, call 504-383-9473.