
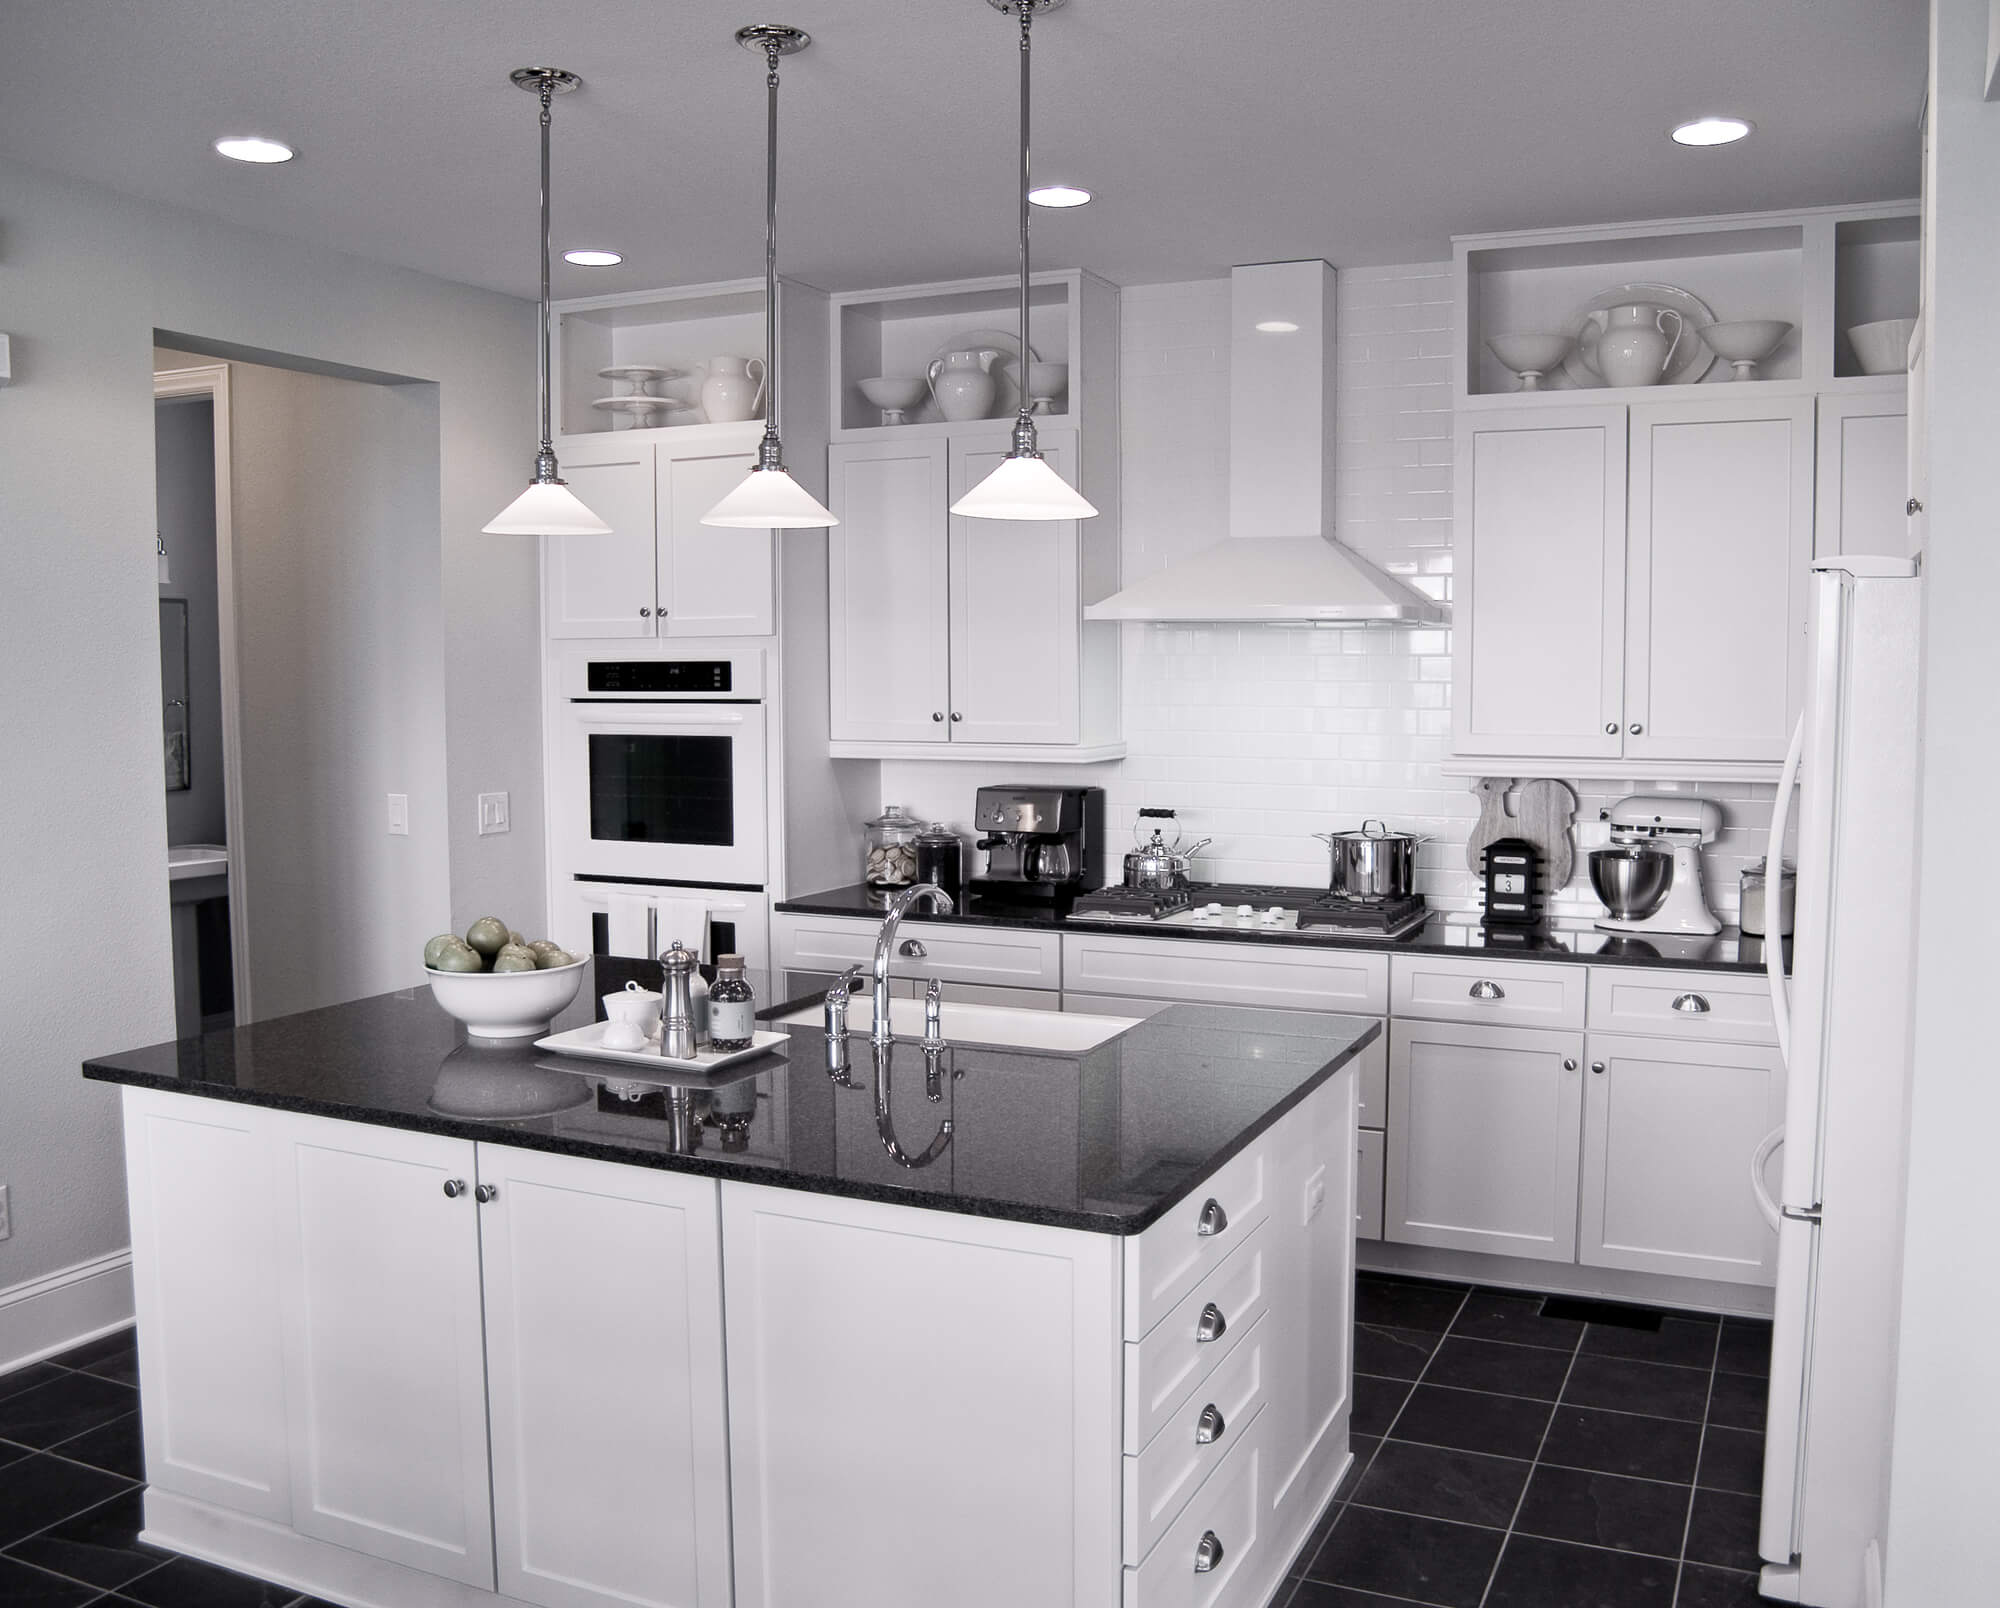
Modernizing an outdated kitchen in New Orleans starts behind the walls, not with the finishes. Older homes here were wired and plumbed for far fewer appliances than kitchens run today, so the sound order is to check the panel and circuits, check the supply and drain lines, settle the layout around what the house allows, and then choose cabinets, counters, and lighting. That order keeps surprises out of the budget.
At Big Easy Kitchens, we find the most common mid-project conversation is not about tile or cabinet color. It is about what the walls revealed on demolition day.
A kitchen built in the 1940s was wired for a refrigerator, a range, and a ceiling light. The same room now runs an induction cooktop, a dishwasher, a disposal, a microwave, and a coffee machine on the counter.
That gap between what the room was built for and what a modern kitchen asks of it is where most of the unplanned cost in an older kitchen hides. Contact us today to find out what is behind your walls before the demolition starts.
Start Behind the Walls, Then Choose the Finishes
Modernize an outdated kitchen in this order: confirm the electrical panel can carry today’s appliances, check the supply and drain lines, fix the layout around what the house allows, and only then choose cabinets, counters, and lighting. In older New Orleans homes, those first two steps largely decide what everything after them costs.
Homes in Uptown, the Bywater, Mid-City, and the Irish Channel frequently still run on service panels sized for much smaller household demand. Once a modern kitchen is added, those panels can run out of spare capacity entirely.
The shortfall is rarely dramatic. It shows up as a breaker that trips when the microwave and the toaster run together, or as lights that dim when the refrigerator compressor starts.
The Electrical Work an Older Kitchen Usually Needs
Once a kitchen is opened up, the electrical scope follows a predictable pattern regardless of neighborhood.
Dedicated Circuits for the Major Appliances
Current code generally calls for small-appliance circuits serving the countertop outlets, kept off lighting and other rooms. Older kitchens commonly have a single general-purpose circuit doing all of it.
The dishwasher, the disposal, and a built-in microwave are typically given their own circuit rather than sharing. An electric range or a large cooktop needs an even heavier dedicated circuit, which usually means a new run back to the panel.
Your licensed electrician confirms the exact circuit count against the code edition in force here. We settle the appliance and technology plan first, because that list decides how many dedicated circuits the room needs.
Ground-Fault and Arc-Fault Protection
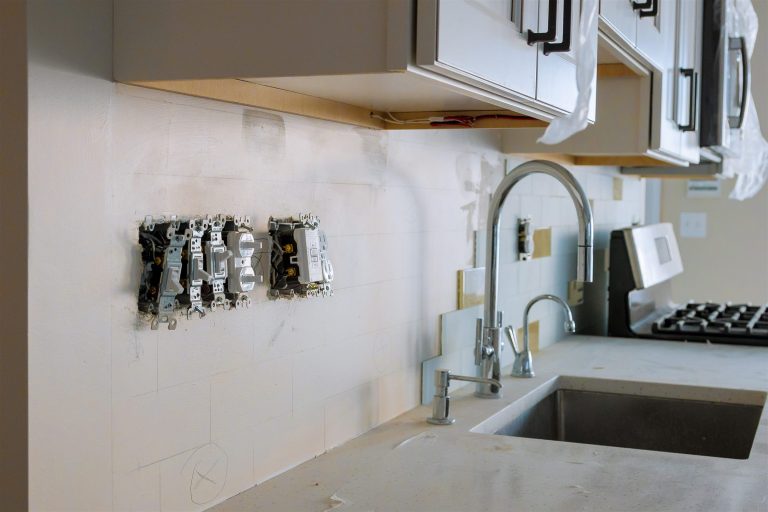 Current code requires ground-fault protection on kitchen countertop receptacles, which cuts power when current finds an unintended path. Pre-1970s kitchens almost never have it, and in a humid climate that matters more than it does elsewhere.
Arc-fault protection is a separate requirement covering damaged or loose wiring that begins to arc inside a wall. Newer panels handle both with dual-function breakers, while older panels may need replacing to accept them.
Ground-fault and arc-fault protection are both inexpensive once the walls are open, and which receptacles they cover depends on the code edition your inspector is enforcing.
Outlet Spacing and Placement
Code sets a maximum distance between countertop receptacles so that no usable work surface is left stranded without power. Older kitchens were built long before that rule and often have two outlets serving an entire run of counter.
Island rules are in transition. The 2020 National Electrical Code that Louisiana currently enforces still calls for receptacles on islands and peninsulas, while the 2023 edition drops that in favor of a future wiring provision. Confirm which applies during design rather than at inspection.
Our small kitchen remodeling service maps outlet placement to how the room is actually used before any wiring is pulled.
What Sits Behind the Sink Wall
Plumbing in an older New Orleans kitchen is shaped by how the house was built, and the city has two construction types with very different problems.
Galvanized Supply Lines and Reduced Flow
Galvanized steel supply piping was standard in homes built before roughly 1960, and it corrodes from the inside over decades. The visible symptom is weak flow at the kitchen faucet that gets slowly worse.
Because the restriction is internal, a line can look perfectly sound from outside and still be substantially closed off. Replacing the run serving the kitchen while the wall is open costs far less than doing it as an emergency later.
Partial replacement can be sensible, as long as it is a deliberate decision. We flag the extent of the existing galvanized piping before any new cabinetry is ordered.
Raised Homes Versus Slab Homes
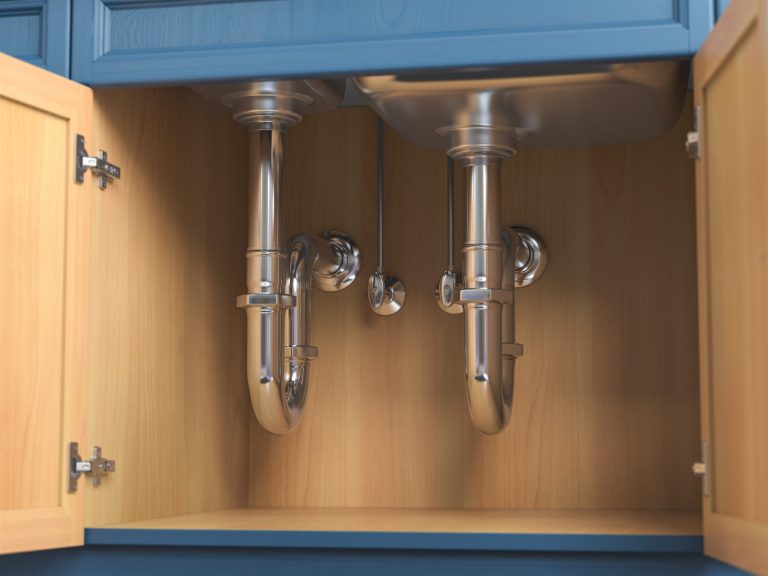 A raised home with a crawlspace gives a plumber direct access to the drain and supply lines under the kitchen floor. That access makes relocating a sink comparatively straightforward and keeps the cost predictable.
A slab-built home from the 1960s and 1970s, common through Lakeview, Gentilly, and parts of New Orleans East, puts those drain lines in concrete. Moving a sink then means cutting the slab, which changes both the budget and the schedule.
We establish which type of house you have during kitchen layout and organization planning, before any plan moves the sink across the room.
Venting and Drain Condition
Every fixture drain needs a vent so that water leaves without pulling the trap dry, and older kitchens sometimes have arrangements that would not pass today. A gurgling drain or a persistent odor under the sink usually points at venting rather than at a clog.
Cast iron drain lines were common for decades and generally last a long time, though they scale internally and eventually crack at the joints. A camera inspection before the remodel tells you whether you are keeping them or replacing them.
An island sink adds its own complication, because it cannot be vented the conventional way through the roof. Accepted methods exist, though which ones your inspector allows is worth confirming before the layout is final.
What Triggers a Permit and an Inspection
Opening the walls changes the regulatory picture, because work that stays invisible in a cosmetic refresh becomes inspectable once exposed.
| Scope of Work | Typically Permitted | Why It Matters |
|---|---|---|
| Replacing cabinet doors and countertops only | Usually no | Nothing structural, electrical, or plumbing is altered |
| Adding or moving circuits and outlets | Yes | Rough-in inspection happens before the walls close |
| Relocating the sink or dishwasher drain | Yes | Drain slope and venting are both inspected |
| Upgrading or replacing the service panel | Yes | Coordination with the utility is usually required |
| Removing a wall between kitchen and dining room | Yes | Load-bearing review sits on top of the trade work |
Requirements change, and a property inside a local historic district can carry additional review. Confirm the current scope with the Department of Safety and Permits before the job is scheduled.
Sequencing so Nothing Gets Torn Out Twice
The order the trades work in decides whether an older kitchen remodel runs smoothly or repeatedly doubles back on itself.
Demolition comes first, and it should be complete enough to expose the wall cavities and the floor under the sink before anyone estimates the trade work. Estimating from assumptions instead of from an open wall is the single most common cause of a change order.
Electrical and plumbing rough-in then happen together, because both trades compete for the same stud bays and the same floor penetrations.
Only after the rough-in inspection passes do drywall and cabinetry begin. A cabinet installed before the inspection is a cabinet that may have to come back off.
Find Out What Is Behind the Walls Before You Commit
An older kitchen in this city is almost always a good candidate for remodeling, but it rewards knowing the condition of the wiring and the plumbing before the budget is fixed rather than after. The houses here were built well; they were simply built for a different kitchen.
At Big Easy Kitchens, we assess the existing electrical and plumbing during planning rather than on demolition day. Call us today to walk your kitchen and get a realistic picture of the work underneath it.
Frequently Asked Questions
What is the most cost-effective way to update an old kitchen?
The most cost-effective update keeps the existing layout and changes the surfaces. Leaving the sink, range, and dishwasher where they are avoids new drain runs and heavy circuit work, while refinished cabinets, new hardware, a new countertop, and better lighting change how the room looks and works. In an older home, budget for any safety wiring the work uncovers.
Do I need to rewire my whole house to remodel the kitchen?
Usually no. Most kitchen remodels need new circuits run from the existing panel to the kitchen rather than a whole-house rewire. A full rewire becomes the discussion when the panel has no remaining capacity, or when the house still carries deteriorated cloth-insulated wiring throughout.
How do I know if my kitchen has enough electrical capacity?
The reliable answer comes from an electrician reading the panel and calculating the load against what you plan to add. The informal signs are breakers that trip when two appliances run together, lights dimming when the refrigerator starts, and a panel with no open slots.
Can I move my kitchen sink to another wall?
Moving a kitchen sink depends almost entirely on how the house is built. In a raised home with a crawlspace, rerouting the drain is usually straightforward. In a slab home it means cutting and repouring concrete, which changes both the cost and the timeline enough that it is worth pricing before you settle on the layout.
Do I need a permit to remodel a kitchen in New Orleans?
Cosmetic work such as replacing cabinet doors and countertops usually does not require one, while anything that adds, moves, or alters electrical circuits or plumbing lines generally does. Historic district properties can carry additional review. Confirm current requirements with the Department of Safety and Permits.
Why do my kitchen outlets need GFCI protection?
Ground-fault protection cuts power when electrical current finds an unintended path, which is the hazard that water near an outlet creates. Current code requires it on kitchen countertop receptacles, and older kitchens rarely have it. It is one of the least expensive upgrades on the list.
How much of a kitchen budget goes to electrical and plumbing?
There is no reliable percentage, because it depends on the condition of what is already there. A kitchen with sound wiring and copper supply lines needs very little. One with a full panel, galvanized supply, and a sink moving across a slab can absorb a substantial share of the budget.
Should I upgrade the electrical panel during a kitchen remodel?
If the panel is already full or the kitchen load will not fit within it, doing the panel during the remodel is far less disruptive than doing it afterward. The walls are open, the electrician is on site, and the utility coordination can be scheduled alongside the rest.