
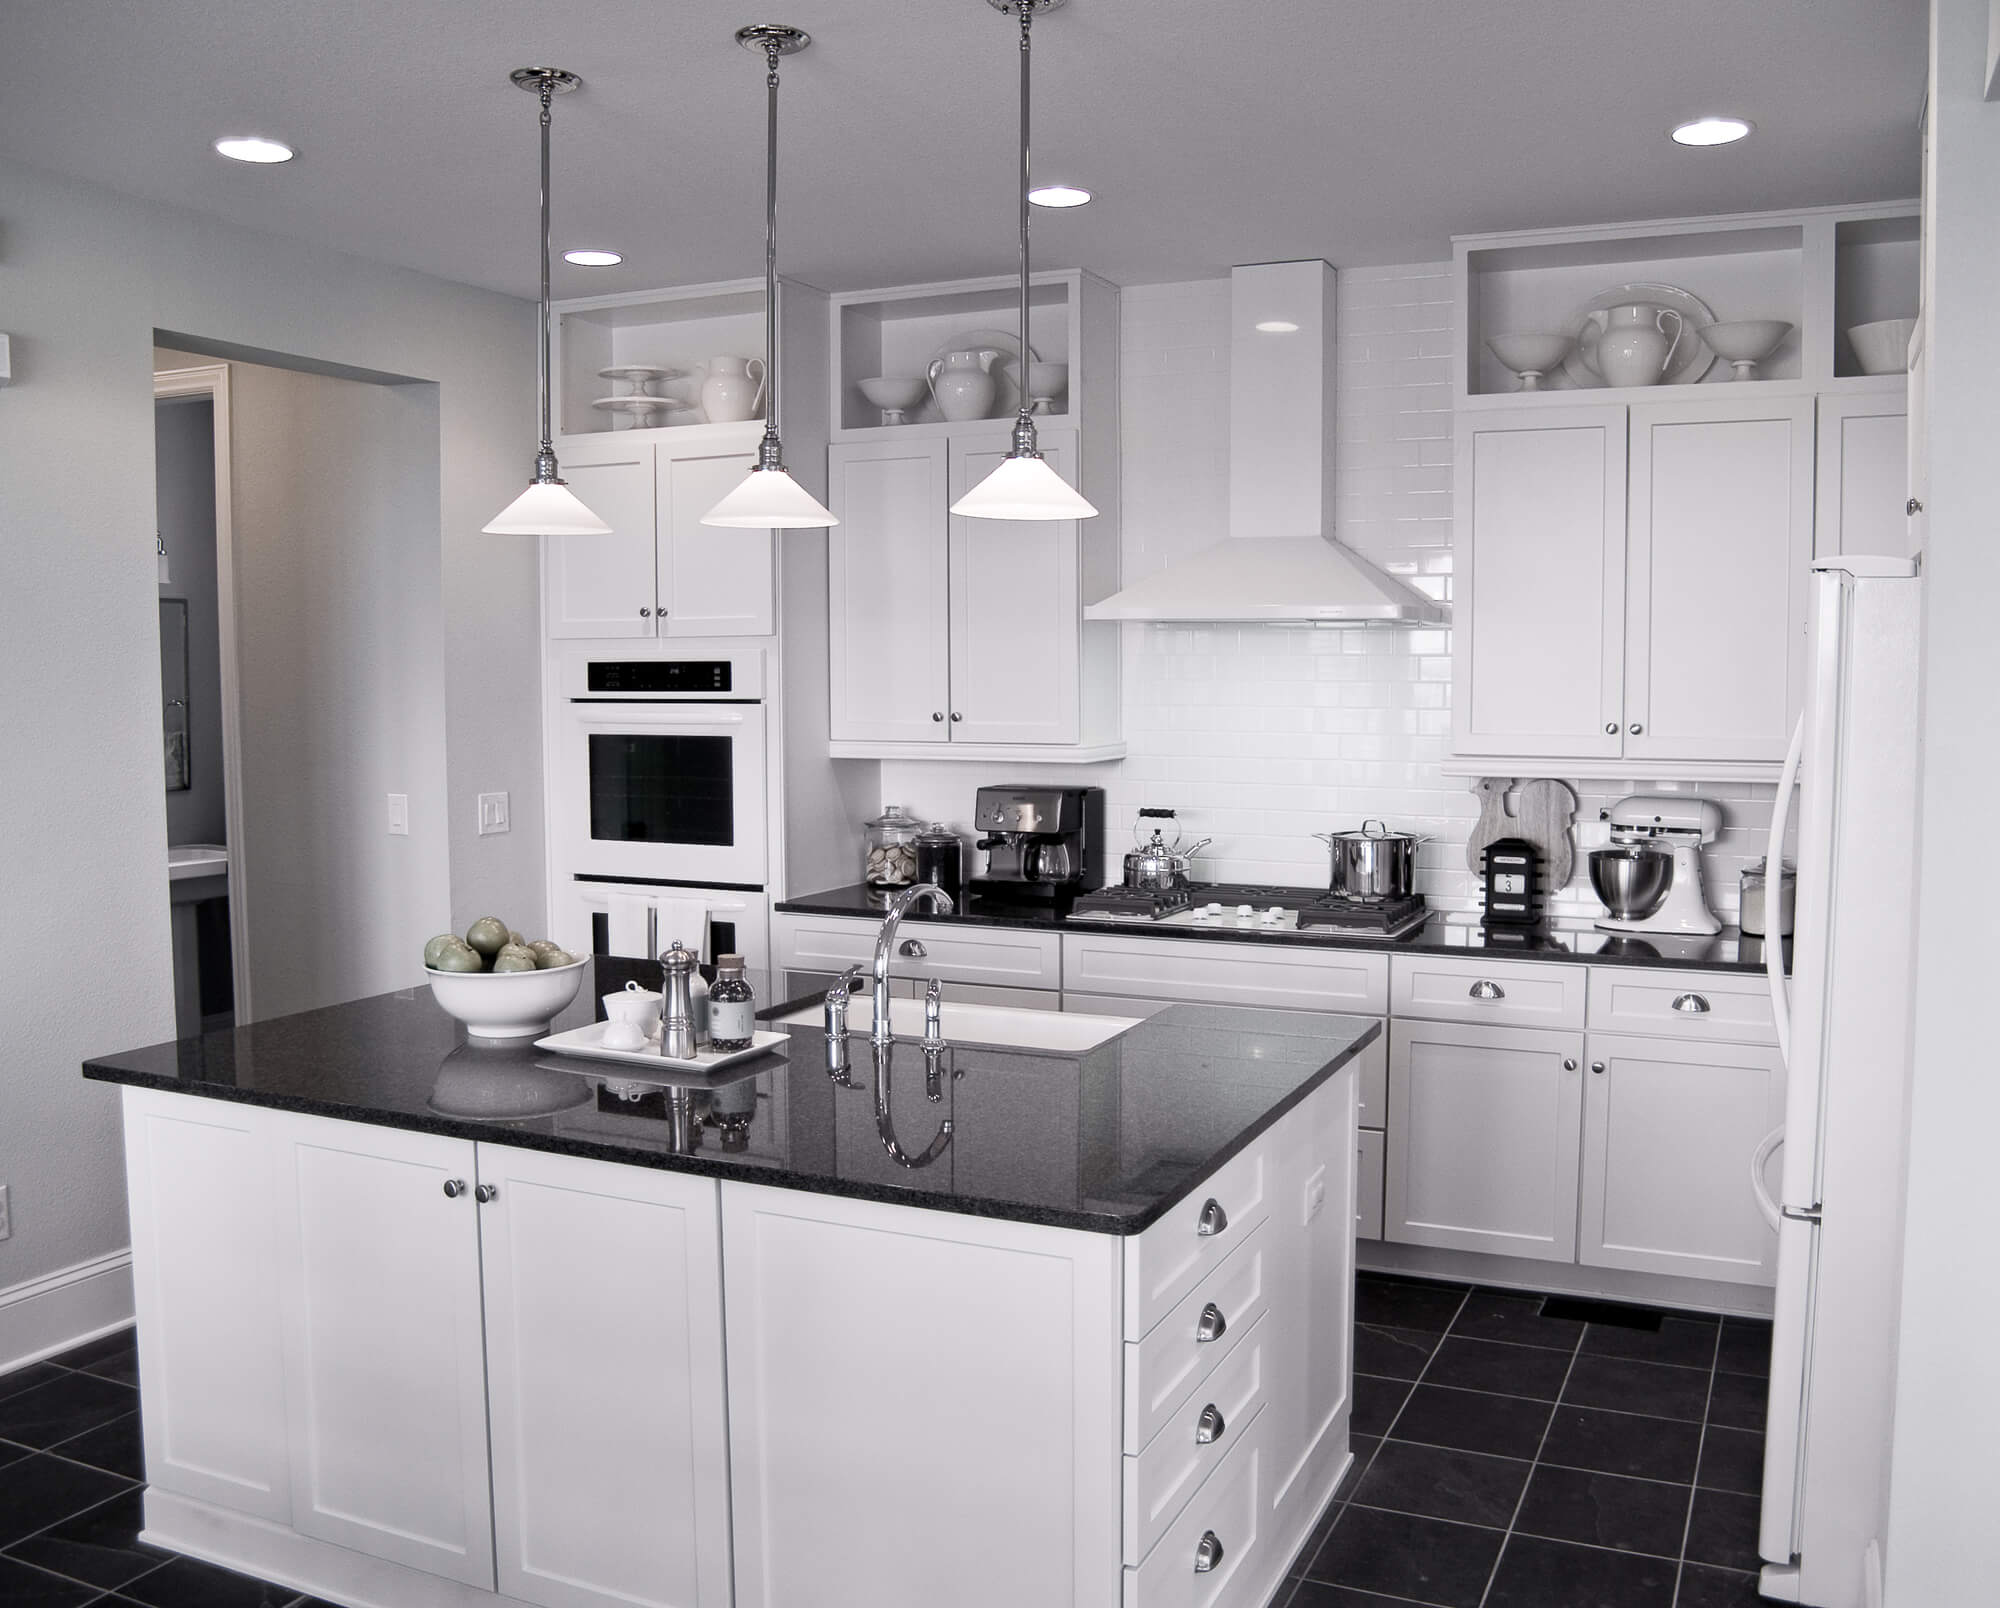
Yes, you can live in your house during a kitchen remodel in New Orleans, and many households do. It works when a temporary kitchen is running before demolition starts, the work zone is sealed with a barrier that actually holds, and the crew’s hours are agreed on in advance. Families with very young children or anyone sensitive to dust sometimes stay elsewhere on demolition days.
At Big Easy Kitchens, we plan around households that stay in the home through the remodel. Living in the house during the work is a realistic choice, and it works far better when the arrangements are made before the first wall comes down.
The households that struggle are rarely the ones with the biggest projects. They are the ones that set up a temporary kitchen in week two instead of week zero.
What follows is the practical side of staying put, from where the coffee maker goes to how the dust gets contained. Contact us today to talk through the timeline for your own kitchen before the schedule is fixed.
Get the House Ready Before Demolition Day
Most households can stay in the house during a kitchen remodel, because the bedrooms, bathrooms, and living areas stay usable while one room is closed off. What makes it workable is getting the house ready before demolition day rather than improvising during the job, starting with the temporary kitchen.
The single most useful step is having that temporary kitchen fully working the evening before demolition begins. Not partially assembled, and not planned, but actually working.
Demolition day is loud, dusty, and fast. It is the worst possible day to discover that the microwave has nowhere to plug in and the kettle is in a box. If the house was built before 1978, it may contain lead-based paint, and the EPA advises keeping children, pregnant people, and pets out of the work area at all times.
Build a Temporary Kitchen That Actually Works
A temporary kitchen is not a corner of the dining table with a kettle on it. It is a small working setup with power, water access, and somewhere to put things down.
Choose the Right Room
The dining room is the obvious choice, but the best room is the one nearest a water source and away from the work zone. A laundry room, a garage, or a covered porch often beats the dining room in a New Orleans shotgun house.
Look for a room that sits off the crew’s main walking route. Anything on that path collects dust and foot traffic regardless of how well the barrier is built.
Power matters more than space. A room with one outlet will not carry a refrigerator, a microwave, a kettle, and a hot plate without tripping something.
Move the Refrigerator, Not the Food
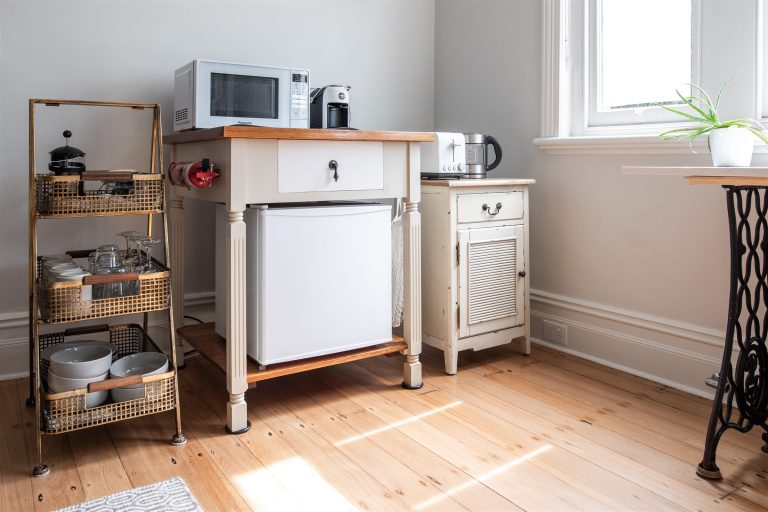 Relocating the refrigerator rather than emptying it is almost always the better call, and most remodels can accommodate it. A cooler is fine for a weekend and wears thin fast over the length of a remodel.
Confirm the destination outlet can handle it before moving day. A refrigerator runs best on a circuit that is not also carrying a microwave or a hot plate.
If the layout makes relocation impossible, a compact second unit rented or borrowed for the duration is worth the cost. Without reliable cold storage, takeout quickly becomes the default at dinnertime.
Pick Appliances That Cover Real Meals
A microwave, an electric kettle, and one countertop cooking appliance handle most of what a family actually eats. An induction hot plate or an air fryer covers the gap that a microwave alone leaves.
Skip anything that needs a hood or produces heavy grease, since you are cooking in a living space rather than a ventilated kitchen. Those meals are the ones worth outsourcing for a few weeks.
Keep the appliance count low enough that the circuit can carry it. Running two heating appliances at once is a common cause of a tripped breaker in a temporary setup.
Solve Dishwashing Before You Need To
Dishwashing is the part everyone underestimates. Without a sink, every meal generates a pile that has to travel somewhere.
A bathroom sink works for glasses and silverware but is hopeless for pans. A utility sink, a laundry tub, or an outdoor spigot with a basin is the better answer where one exists. The kitchen sink stays out of service until the countertop installation is finished and plumbed, so pick an arrangement that will hold for that whole stretch.
Disposable plates for the duration are a reasonable compromise that most households resist and then adopt anyway. Decide up front rather than three days in.
Contain the Dust and Protect the Rest of the House
Renovation dust travels far beyond the room being worked on, and in a house with open transoms or a central hallway it travels faster still.
Seal the Opening Properly
A plastic sheet taped across a doorway is a start, not a solution, because it lifts every time someone walks through. A zippered barrier or a temporary door frame holds the seal while allowing access.
Seal the gap at the floor as well as the sides. That gap is where most of the dust that reaches the rest of the house comes from.
Ask whether the crew will run a negative air machine or at least a fan exhausting outward. Moving air out of the work zone does more than any barrier alone.
Protect the Path the Crew Walks
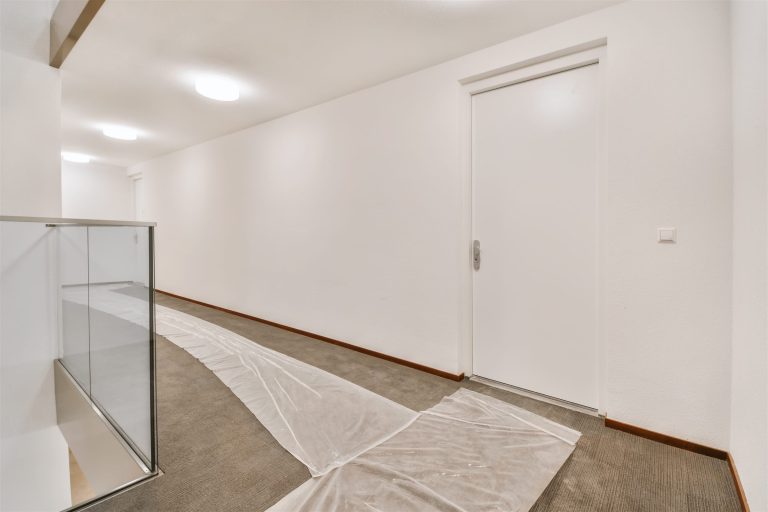 The route between the kitchen and the front door takes the heaviest wear, and hardwood in an older home shows it quickly. Heavy hardboard floor protection beats a drop cloth that slides underfoot.
Cover or remove anything along that route that you would not want knocked over. Wall corners take more damage than floors on the day the new kitchen cabinets come through the door.
Agree on where materials get staged before the first delivery. A New Orleans lot with no driveway makes this a real conversation rather than an afterthought.
Keep Dust Out of the Air Handler
Your air conditioning return will pull construction dust through the whole duct system if it is running with an open work zone. Fitting a temporary filter over the nearby returns, or shutting the system off during the dustiest work, is a small step with a large effect.
Do not seal a return while the system is running, because the restricted airflow raises static pressure and strains the blower. Have the crew and your heating and air contractor agree on how the returns get handled week to week.
Change the filter after the job regardless, and consider changing it midway on a longer project. The cooling season in New Orleans is long, so the system moves a lot of air.
What the Weekly Rhythm of a Kitchen Remodel Looks Like
| Stage | What Daily Life Feels Like | What Helps Most |
|---|---|---|
| Demolition | Loudest and dustiest stage of the job | Be out of the house if you can, or plan errands around it |
| Rough-in and inspection | Quieter, but crews come and go on their own schedule | Know which days need access and which do not |
| Drywall and paint | Fine dust, strong smells, long drying waits | Ventilation and keeping the barrier fully sealed |
| Cabinet and counter install | Heavy deliveries and restricted access to the room | Clear the delivery path the evening before |
| Punch list | Short visits, easy to lose track of what is outstanding | Keep a written list rather than mentioning items in passing |
Knowing which stage you are in tells you what this week will actually feel like. Ask for the stage sequence in writing before work begins, whether the job is a full gut or one of our small kitchen remodeling projects.
Agree on the Working Hours and the Access Rules First
Almost every friction point during a remodel comes back to expectations that were never stated out loud. Working hours, which days the crew has access, where they park, and who lets them in are worth settling before the first day rather than negotiating in week three.
At Big Easy Kitchens, we would rather settle those terms during scheduling than leave the household guessing. Call us today to talk through what staying at home would look like on your own project.
Frequently Asked Questions
Can I live in my house while it’s being renovated?
Often yes, and it depends on how much of the house is out of service at once. A kitchen-only project leaves bedrooms, bathrooms, and living space usable, which is why staying put is common. A larger renovation that takes out the only bathroom or shuts off water or power for days can make a stay elsewhere the practical choice.
How to survive during a kitchen remodel?
Surviving a kitchen remodel comes down to preparation. Set up a working temporary kitchen before demolition, batch-cook and freeze a few meals in advance, seal the work zone properly, and agree on the crew’s hours and access up front. Plan to be out of the house on the loudest days, and keep a written list of open questions.
How long is a kitchen without a sink during a remodel?
It depends on scope, but the sink is typically out from demolition until the countertop is installed and plumbed. Plan a dishwashing arrangement that will hold for that whole stretch rather than assuming a few days. A laundry tub or utility sink is the most workable substitute.
What should go in a temporary kitchen?
A refrigerator, a microwave, an electric kettle, and one countertop cooking appliance such as an induction hot plate cover most meals. Add a folding table for a work surface and a bin for waste. Check that the circuit can carry it all before the first day.
How do I keep construction dust out of the rest of the house?
Use a zippered dust barrier rather than taped plastic, seal the gap at the floor, and cover the air conditioning returns near the work zone. Ask whether the crew runs a negative air machine. Change the filter during and after the project.
Can I keep using the refrigerator during a kitchen remodel?
Usually yes, by relocating it rather than emptying it. Confirm the destination outlet has a circuit that is not also running a microwave. Losing cold storage for weeks is what pushes most households into eating out every night, so it is worth solving properly.
Should I be home while the crew is working?
It is not required, and many homeowners are not. Agree in advance on who provides access, where the crew parks, and how you will be reached for decisions. A short daily check-in message keeps you informed without needing to be in the house.
What is the noisiest part of a kitchen remodel?
Demolition, by a wide margin, followed by any tile or countertop cutting. Those are the days worth arranging to be elsewhere if you work from home. The rough-in and finishing stages are considerably quieter and far easier to live alongside.