

Kitchen Design in New Orleans, LA
At Big Easy Kitchens, we design kitchens across Greater New Orleans, laying out the room first and then recommending the appliances, cabinets, and countertops to match it. Whether you are reworking an existing kitchen or starting from scratch, the plan comes before anything is ordered.
Free, detailed initial consultation. No obligation.
What we give you
What You Get With a Kitchen Design
A design is a set of documents you can hold and check, not a mood board. Everything below is handed over before a single item is ordered for your New Orleans kitchen.
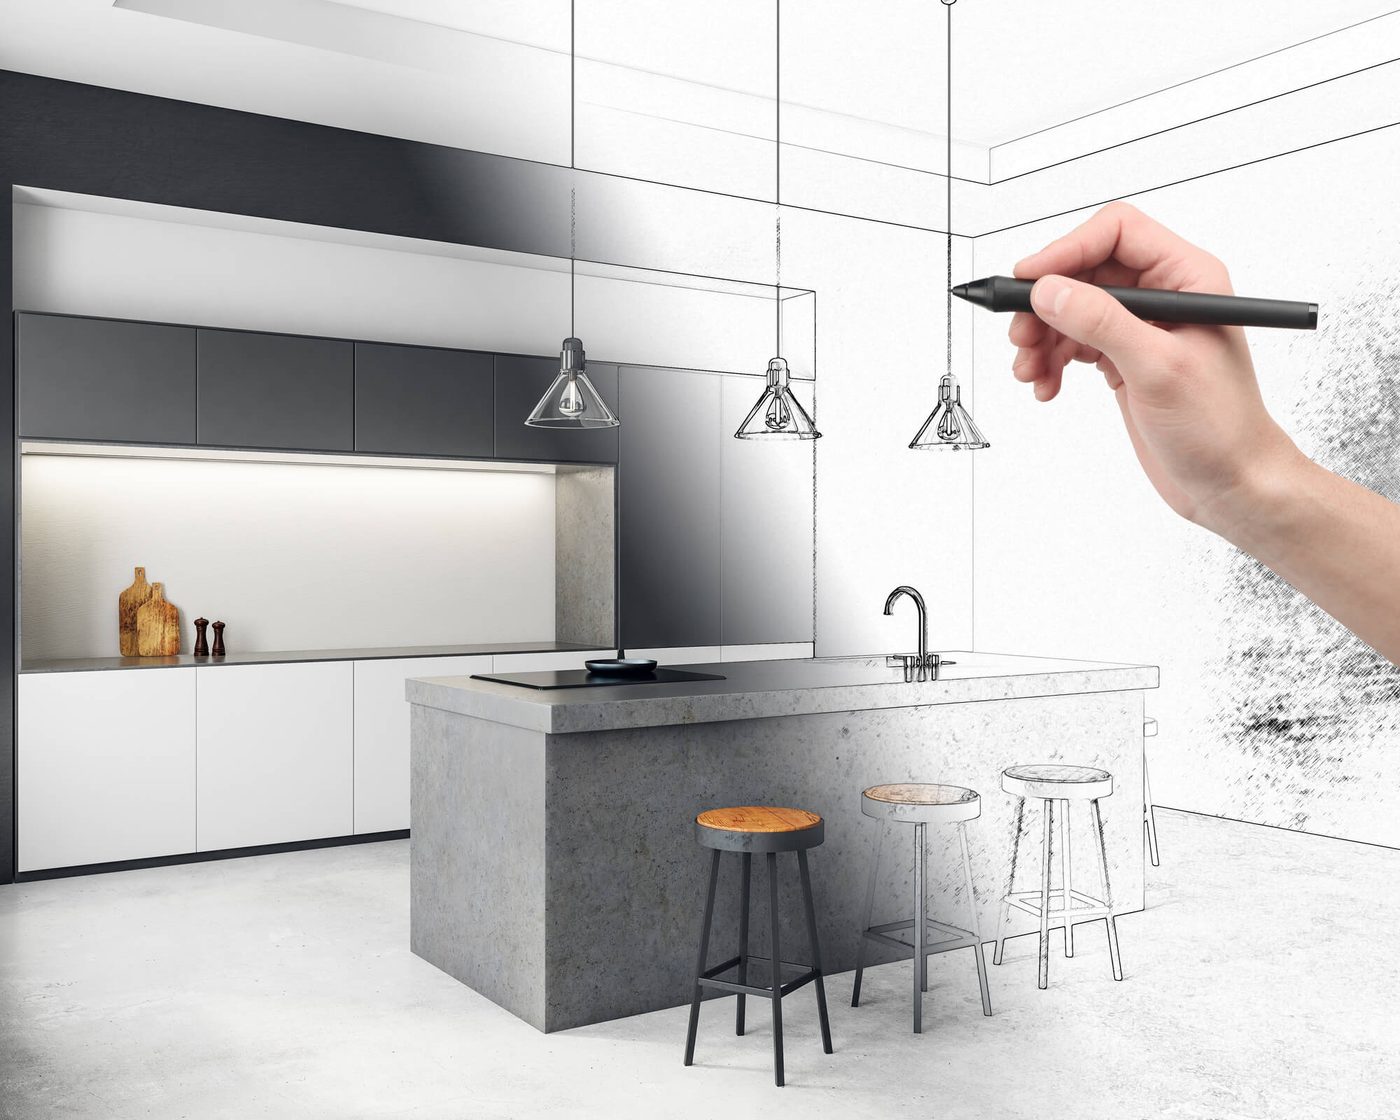
A measured plan
The room measured and drawn to scale, with walls, windows, and services marked where they actually are. Every later decision is checked against that drawing.
Material and finish selections
Counters, cabinet fronts, splashback, and flooring chosen as one set so they read together. Each is picked for how it behaves in Gulf Coast humidity, not only how it looks.
Appliance recommendations
A shortlist matched to how you cook and what the layout can carry. You get the reasoning as well as the models, so the choice stays yours.
A storage plan
Every cupboard and drawer given a job before it is built, down to where the bin goes. Most New Orleans homeowners tell us they wish they had settled this earlier.
A lighting plan
Task, ambient, and under-cabinet lighting positioned while the ceiling is still open. In a house with one kitchen window, this beats any finish choice.
One team through to the build
The people who draw the plan are the people who build it, licensed plumbing and electrical included. Nothing is reinterpreted by a crew who never saw the design.
Bring us the room and we will hand you the plan before you commit to anything.
What design covers
Our Kitchen Design Services in New Orleans
Our team brings a set of solutions to whatever you have in mind, whether that is a full rebuild or one element reworked. From counters and cabinets through to how the space gets used daily, the work adds character rather than stripping it out.

Countertops and classic cupboards
We work in granite, quartz, and laminate, with custom design and installation on each. The countertop is the largest surface in the room, so it sets the tone.
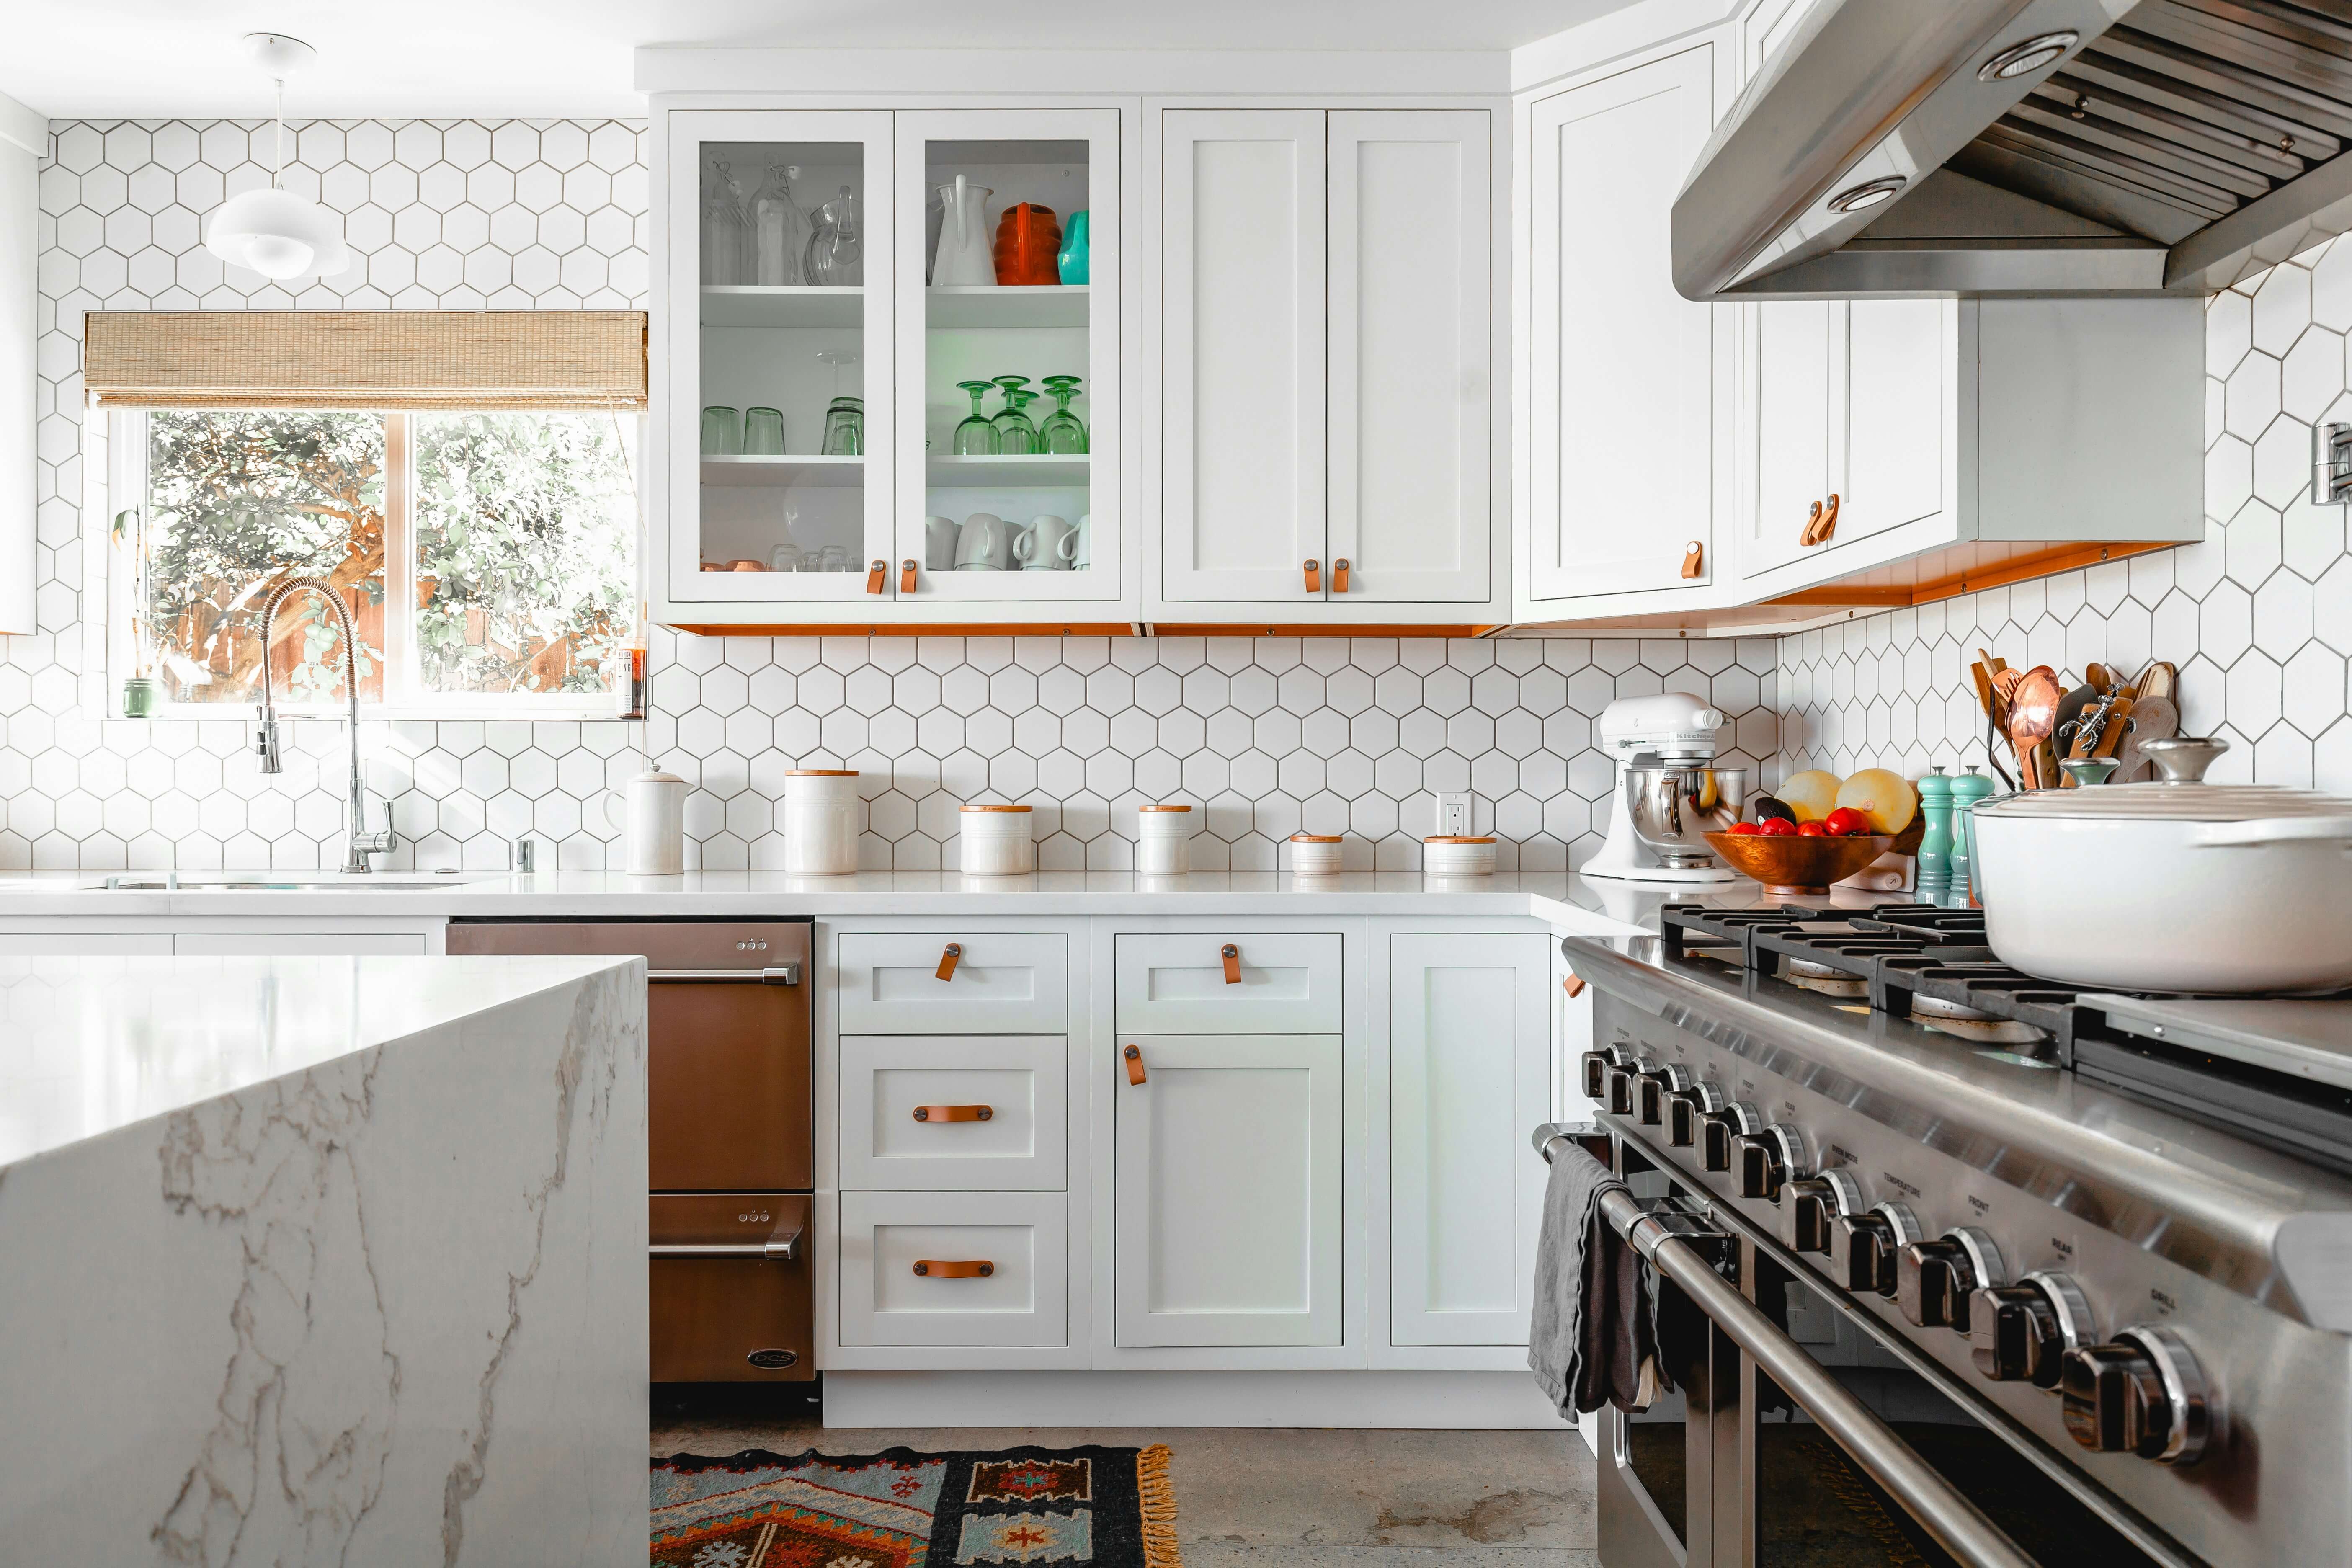
Kitchen cabinets
A new coat of paint, new flooring underneath, or the cabinets replaced outright. The answer depends on whether the boxes are sound and how much storage you need.

Appliance recommendations
Appliances change faster than kitchens do, and keeping up is a job in itself. We help you choose the model that suits how you cook and what the layout carries.

Storage solutions
Floating shelves and wall-mounted baskets take spices and tins off the worktop. Slim wheeled carts slide between the appliances and the counter when not in use.

Layout and design ideas
Our designers care about the details, from the right materials through to exact measurements. Nothing is ordered until the layout is settled.
Tell us what you have in mind and we will draw the layout around it.
Styles
Three Kitchen Styles That Suit New Orleans Houses
The style should answer to the house it sits in, not to a catalogue. These three come up most often in the homes we design here.

Transitional
Clean lines with softer detail, so it sits comfortably in a house that is neither brand new nor strictly period. It is the safest choice when you want the kitchen to age well.
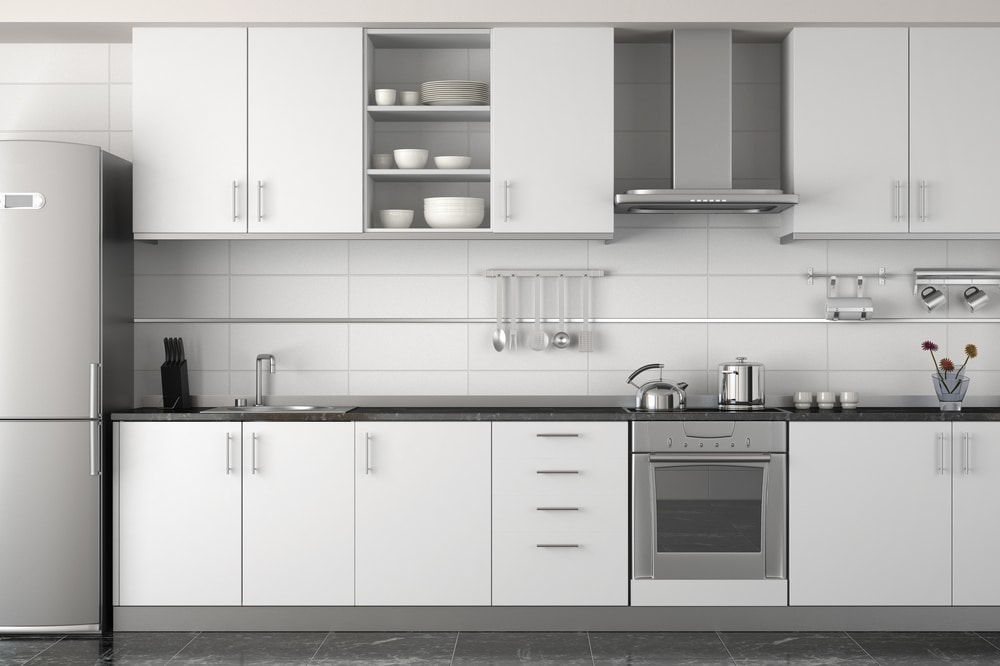
Bright and modern
Flat fronts, light surfaces, and concealed handles that keep the eye moving. We reach for this when a New Orleans kitchen has one window and needs to feel larger.

Traditional
Framed doors, timber, and detail that belongs in an older Uptown or Garden District house. Done properly it reads as though the kitchen was always there rather than added.
Not sure which of these suits your house? We will tell you what the room is asking for.
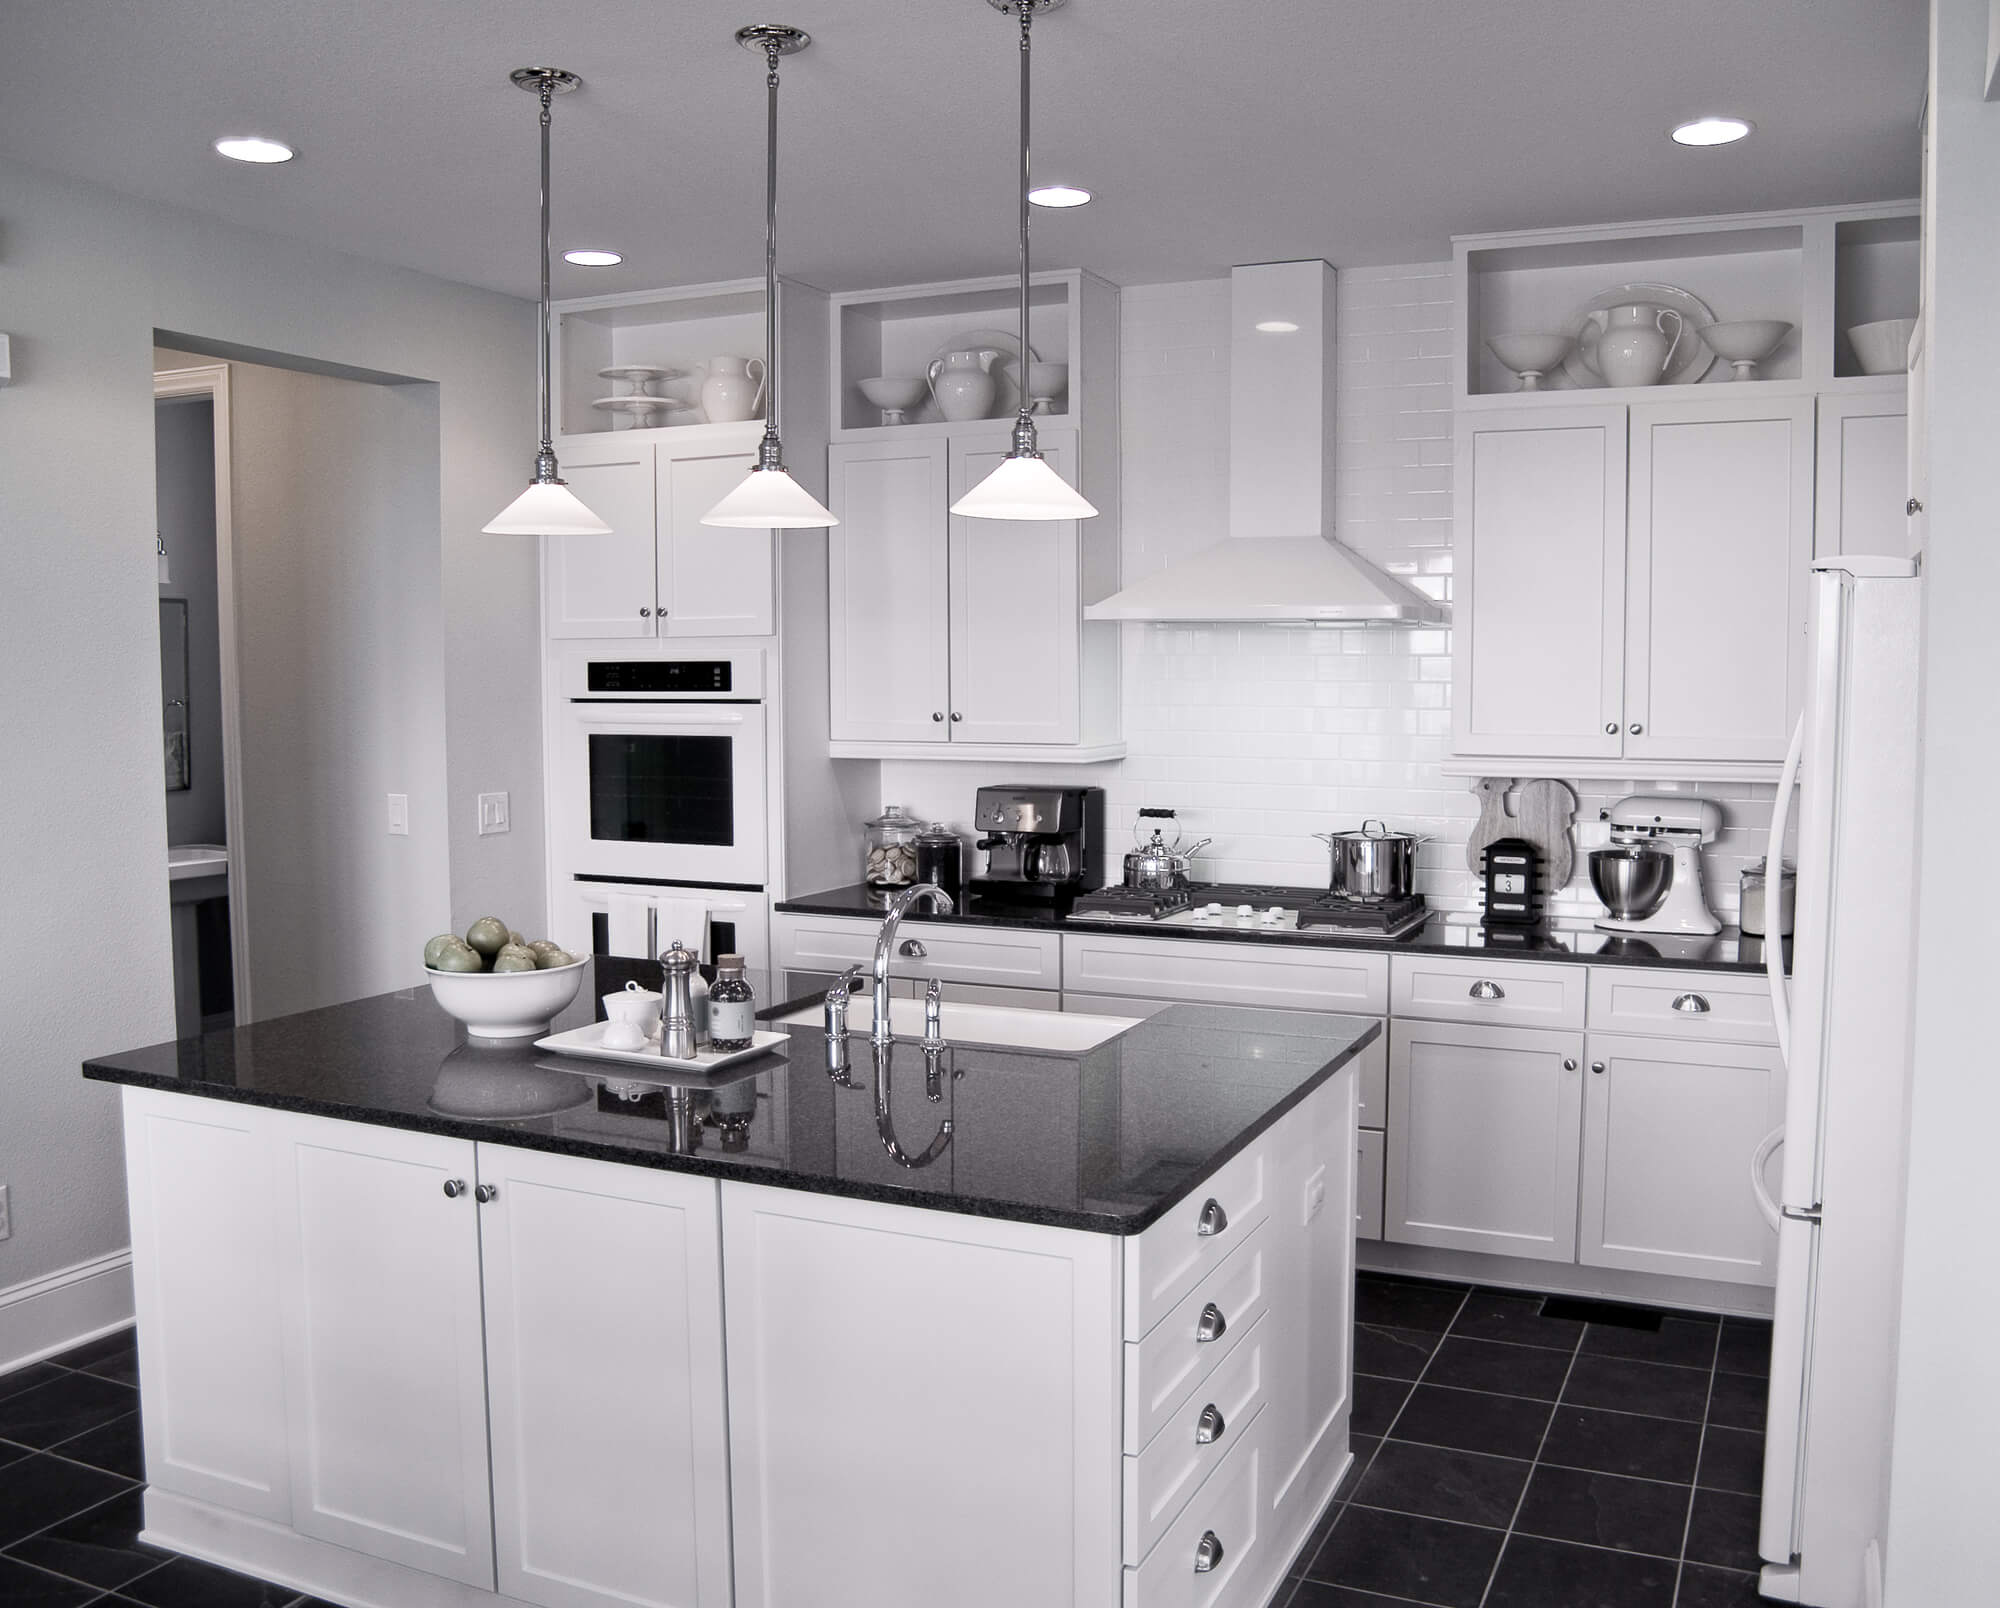
Built for New Orleans homes
Kitchen Design for New Orleans Homes
Designing a kitchen here means designing around a climate and a housing stock that most design advice never accounts for. What works in a new build elsewhere does not always survive an Orleans Parish summer.
Humidity in the plan
Material choice matters more here than style does, because cabinet boxes, finishes, and flooring all behave differently at our humidity levels. We decide that at the design stage rather than after installation.
Older footprints
Shotgun houses, converted apartments, and historic cottages all come with fixed walls and awkward runs. A good layout works with those constraints instead of pretending they are not there.
Light where there is little
Many New Orleans kitchens sit in the middle of the house with one window or none. Lighting design does more for those rooms than any finish choice can.
We design around what our climate and our older houses actually do to a kitchen.
Materials
Choosing Materials for a New Orleans Kitchen
Material selection is the part of a design our climate decides for you. What performs here is not what performs in a drier state.

Worktops
Granite, quartz, and laminate each ask something different of you once the kitchen is in daily use. We tell you the maintenance each one carries before you pick, not after the invoice.

Cabinet material
Cabinet boxes and doors move with the humidity, and a door hung perfectly in winter can bind by August. Choosing the construction properly at the design stage is what prevents that.

Finishes and splashbacks
Finishes take the heat, the steam, and the scrubbing in a room that never fully dries out. We favour surfaces that clean easily over surfaces that only photograph well.
How it works
We Are Ready to Work on Your Kitchen Design
Every New Orleans kitchen design we take on runs through the same three stages. You see the plan, the materials, and the schedule before a single cabinet is ordered.
Consultation
We measure the room, listen to how you use it, and write down what the design actually has to solve. That list is what everything afterwards gets checked against.
The plan and the materials
You get the layout, the finishes, and the appliance recommendations together rather than piecemeal. Seeing them as one set is what stops a kitchen looking assembled from separate decisions.
Handover to the build
Because our own crews build what we draw, nothing is lost between the design and the site. Any change on the ground comes back to you rather than being decided without you.
Scope and timeline
What Shapes the Design Scope and the Schedule
A design costs far less to change than a build does, which is why the planning stage earns its keep. Two things set how long it runs and how far it reaches.
How much of the layout has to move, whether the cabinetry is custom or stock, and how many finish options you want side by side. A designer widens those options without widening the spend, because our materials are not limited to a showroom floor.
Who you work with shapes it too. A licensed designer, a retailer, a remodeling contractor, and a showroom each hand you a different mix of choice, cost, and accountability.
Most New Orleans kitchen designs run a couple of weeks from the first measure through to a plan you are happy to sign off. Custom cabinetry and special-order appliances stretch that, because their lead times have to sit inside the schedule.
We would rather spend the time here than on site. A change on paper costs nothing, and the same change during the build costs a great deal.
We measure, walk the plan with you, and hand you a firm number at the consultation rather than a range you cannot budget against.
What goes wrong
Design Mistakes We See in New Orleans Kitchens
Most of the kitchens we are called in to fix were not built badly. They were designed around the wrong thing, and the build simply carried the mistake through.
Buying before planning
Cabinets and appliances get ordered because they were on offer, and the layout is then drawn around them. In an older New Orleans kitchen with fixed walls, that is how you end up with a dead corner nobody can reach.
Treating lighting as an afterthought
Lighting gets decided last, once the ceiling is closed and the wiring is set. In a room with one window or none, that single decision does more damage to the finished kitchen than any other.
Designing for a showroom, not for cooking
A layout can photograph beautifully and still be tiring to work in every evening. We test every plan against how you actually cook before it goes anywhere near a build schedule.
If any of these sound like your kitchen, the fix usually starts with the plan.
Explore kitchen design
Kitchen Design Guides for New Orleans Homes
Six pages covering the decisions that make up a kitchen design, written for homeowners rather than the trade. Each takes one element of the room and works through it properly, so you arrive at the consultation knowing what to ask.

Elements Of Kitchen Design
Every kitchen plan has to account for the same core parts. This page works through each one before you start choosing finishes.

Layout and Organization
Where everything goes, and the reasoning behind each position. Get this right and the room works even when the finishes are modest.

Materials and Finishes
Some surfaces survive daily use and Gulf Coast humidity, and some do not. This page separates the two before you commit.

Color and Style
Colour changes how large a room appears long before a wall moves. This page covers the choices that open a small kitchen up.
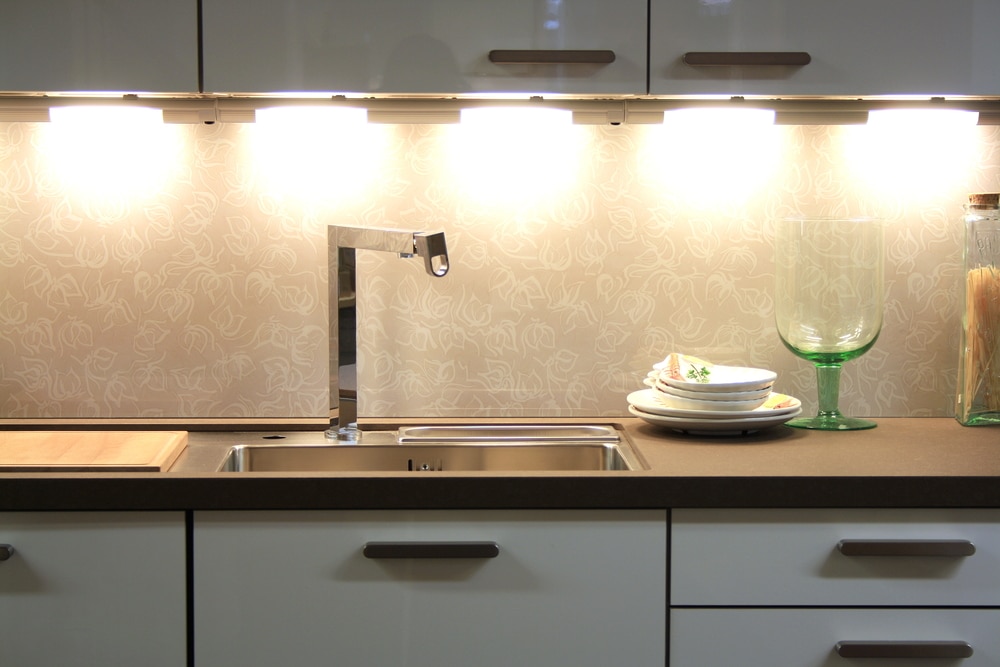
Kitchen Lighting Fixtures
Lighting is the cheapest way to change how a kitchen feels. It also does the most for a room with one window or none.

Appliances and Technology
Equipment has to fit the layout rather than the other way round. This page covers choosing appliances the room can actually carry.
Kitchen design questions answered
New Orleans Kitchen Design Questions, Answered
The questions homeowners ask us most before a design starts. If yours is not here, call us.
How do you design a kitchen for a small New Orleans home?
We start from the fixed constraints, which in most New Orleans homes means the wall positions and the window. From there we plan full-height storage, a tight work triangle, and light finishes that make the footprint read larger than it measures without moving a single wall.
Nothing gets ordered until that layout is settled. Buying cabinets before the plan is the most common way a small kitchen ends up with wasted corners.
How long does the kitchen design phase take?
The design phase usually runs a couple of weeks from the first measure through to a plan you are happy to sign off, depending on how many options you want to see. Custom cabinetry and special-order appliances extend it, because their lead times have to be built into the schedule.
We would rather spend the time here than on site. A change on paper costs nothing and a change during the build costs a great deal.
Can you modernize a historic New Orleans kitchen without losing character?
Yes, and it is one of the more common briefs we get in the Garden District and Uptown. The approach is to keep the features that give the room its character and rebuild the storage, the lighting, and the systems around them rather than stripping the space back to nothing.
The test we use is simple. If the finished kitchen could sit in any house in any city, the design has failed.
Do you provide a kitchen design plan before work begins?
Yes, and you see it before anything is committed. You get the layout, the material selections, and the appliance recommendations together as one set rather than piecemeal, before anything is ordered or torn out, along with a schedule showing what happens in the room and in what order.
Because our own crews build what we draw, the plan you approve is the plan that gets built. Nothing is reinterpreted on site without coming back to you first.
What is the kitchen work triangle and why does it matter?
The work triangle is the path between the sink, the cooker, and the refrigerator, and it is the single biggest factor in whether a kitchen is comfortable to cook in. Keeping that path short and unobstructed matters more in a compact New Orleans kitchen than in a large one.
It is also the reason a beautiful layout can still be exhausting to use. If the triangle is wrong, everything else is decoration.
Do I have to use your build team if you do the design?
No, you are free to take the plan elsewhere, though most New Orleans homeowners keep the work with us because it removes the gap between the drawing and the site. When one team designs and builds, there is nobody to blame a misread plan on, and nothing gets lost in the handover between two companies.
Can you work with appliances I already own?
Yes, and it is worth telling us early. Bring us the models and we will design the cabinet run around their real dimensions rather than around standard assumptions, which is what usually leaves a gap or an overhang at the end of a run and forces an expensive filler panel later.
Which areas do you cover for kitchen design?
We design kitchens across Greater New Orleans and the surrounding parishes, including Metairie, Covington, Mandeville, Madisonville, Abita Springs, Slidell, and Hammond. If your city is not on that list it is still worth calling, because we will tell you straight away whether we cover it rather than leaving you waiting on a quote.
Still have a question about designing your kitchen? Call us and we will answer it straight.
Start With a Free Kitchen Remodeling Estimate
Tell us about your kitchen anywhere in Greater New Orleans or the surrounding parishes. We will come out, take measurements, and give you a real number for the design, the materials, and the labor.
Loading the estimate form. If it does not appear, call 504-383-9473.