

Most New Orleans kitchen remodels do need a permit. The City requires a Renovation, Non-Structural permit for construction or changes of use inside an existing building, which covers the majority of kitchen work beyond simple cosmetic updates. Electrical and mechanical work can require their own separate permits, and applications go through the City’s online One Stop App portal. Scope of work decides the answer, not the fact that the room is a kitchen.
The permit question usually comes up late, somewhere between picking a layout and picking a start date. It is worth answering first, because the answer shapes the schedule more than any other single decision.
The short version is that the City looks at what you are changing, not at what you are calling the project. At Big Easy Kitchens, we scope kitchen work across the metro area and the North Shore, and the permit path is part of that conversation from the first walkthrough.
Here is the sequence that keeps a project on the right side of the paperwork. Contact us today to have your scope reviewed before you set a start date.
How Does New Orleans Decide Which Kitchen Remodels Need a Permit?
The Department of Safety and Permits works from the scope of work rather than the room. A Renovation, Non-Structural permit covers construction or changes of use within an existing building, interior or exterior, which is the category most kitchen remodels land in.
That permit does two jobs. It verifies the work against zoning requirements, and it evaluates the scope, which can trigger additional plan reviews and approvals from other agencies depending on what the project touches.
So the practical test is not whether the room is a kitchen. It is whether you are building, altering, or changing how a space is used, and a full kitchen remodel almost always does at least one of those.
Step 1: Write Down Exactly What the Project Will Change
Before anything else, put the scope in writing. A permit conversation goes badly when the description is “we are redoing the kitchen” and well when it lists what physically changes.
Write out:
- What comes out: cabinets, counters, flooring, appliances, fixtures
- What moves: the sink, the range, the refrigerator, any outlet or switch
- What gets opened: walls, soffits, ceilings, or a doorway
- What gets added: an island, a vent hood run, a new circuit, a new water line
- What stays exactly as it is: anything untouched keeps the scope smaller
That list is the document the whole process runs on. It tells you which permits apply, it tells a contractor what to price, and it becomes the basis of the application description later. On small kitchen remodeling projects the list is short, which is exactly why writing it down takes ten minutes and saves weeks.
Step 2: Separate Cosmetic Work From Building Work
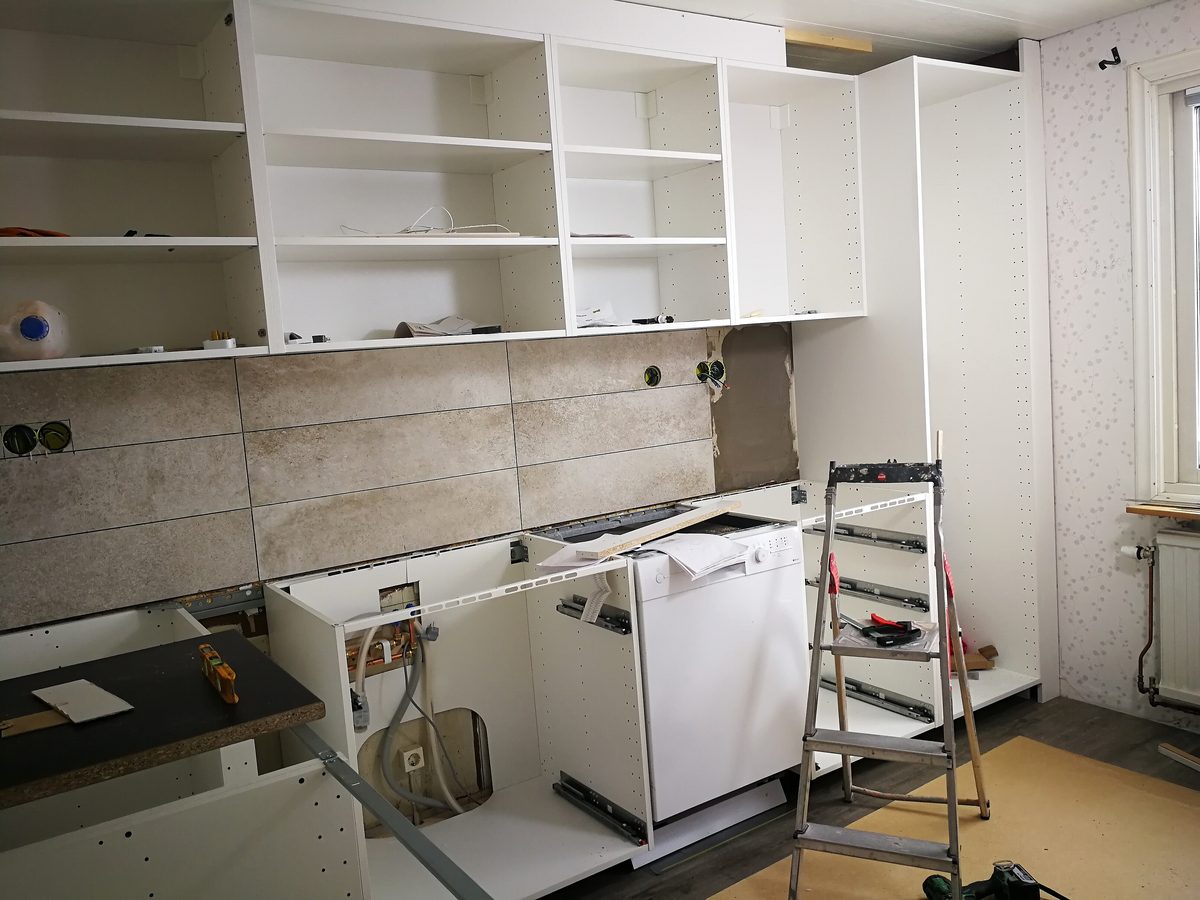
Now split the list in two. Cosmetic work replaces a finish in place, while building work changes the structure, the systems, or how the space functions.
Repainting, swapping a faucet onto existing supply lines, or refacing cabinet doors sits at the cosmetic end. Moving a sink, running a new circuit, opening a wall, or relocating a vent hood sits firmly at the building end.
Most real kitchen remodels contain both, and the building items are the ones that determine the permit path. One relocated sink pulls an otherwise cosmetic refresh into permitted territory, which is why the split matters before you budget rather than after.
Step 3: Check Whether Your Address Adds Another Review
The permit itself is only part of the picture. The City notes that a renovation permit can trigger additional plan reviews and approvals from other agencies, and where the property sits is the most common reason that happens.
Historic districts are the clearest example. New Orleans has several review commissions with their own jurisdictions and their own paperwork, and a property inside one of those boundaries can need a separate approval on top of the building permit. Our guide to kitchen remodeling in historic homes covers that side in detail.
Check the address early, at the kitchen design stage rather than the application stage. A layout that needs an extra approval is much easier to adjust on paper than after a contract is signed.
Step 4: Confirm Which Trade Permits Your Kitchen Remodel Needs

A kitchen remodel is rarely one permit. The building permit covers the renovation itself, and the trades that touch wiring or mechanical systems can carry their own separate permits.
| Work in the Scope | Which Permit It Points To | What to Confirm |
|---|---|---|
| Cabinets, counters, flooring, layout changes | Renovation, Non-Structural permit | Whether the scope description matches what will actually be built |
| New circuits, added outlets, relocated switches | Electrical permit | Who is licensed to pull it and whose name it goes under |
| Vent hood runs, ductwork, heating or cooling changes | Mechanical permit | Whether the exhaust route needs its own review |
| Work that involves lead-based paint | Additional documentation with the application | What the City requires alongside the permit submission |
| Anything touching structure rather than finishes | A different permit category entirely | Whether the project has quietly stopped being non-structural |
Step 5: Get the Contractor and Contract Details in Order
The application asks for more than a description of the work. It asks who is doing it and on what terms, so those pieces need to exist before you apply.
Have these ready:
- Contractor license information: the City asks for it on the application
- An executed contract: with costs and signatures in place
- A recorded Act of Sale: if you bought the property recently
- A plot plan: showing lot dimensions, all structures, setbacks to property lines, and off-street parking
- Current and proposed use: plus the number of floors or levels in the structure
Complete plans are generally required for commercial projects rather than residential ones, a determination the Chief Plan Examiner makes under the New Orleans Building Code, and when plans are required they must be submitted digitally with the seal of a Louisiana licensed architect or civil engineer. Assembling all of this before you start the application is what turns a multi-week back-and-forth into a single submission.
Step 6: Apply Online Through the One Stop App and Keep Every Record
The City directs applicants to apply online through the One Stop App, so plan on a digital submission from the start. Build the upload around the scope document you wrote in Step 1, because a clear description is what keeps a reviewer from sending it back.
Then keep everything. The permit, the approved scope, the trade permits, and any correspondence all belong in one folder that survives the project.
That record matters twice: once during the work, when an inspector wants to see what was approved, and again years later at resale, when a buyer’s team asks whether the kitchen was permitted. Requirements do change, so confirm the current process with the Department of Safety and Permits before you file.
Start Your New Orleans Kitchen Remodel on the Right Paperwork
Permits are not the interesting part of a kitchen project, and they are the part most likely to stall it. Getting the scope written down and the permit path identified in the first week is what keeps everything after it moving.
At Big Easy Kitchens, we build the scope document with you and prepare the documentation an application needs before design goes final. Call us today to review your kitchen scope and map the permit path for your address.
Frequently Asked Questions
Do you need a permit to replace kitchen cabinets in New Orleans?
It depends on what else changes alongside the cabinets. Swapping cabinets in place with no change to plumbing, wiring, or walls sits at the cosmetic end, while new cabinet runs that move a sink, add outlets, or alter the layout pull the job into permitted renovation work. Confirm the scope before assuming either.
Does painting a kitchen require a permit?
Painting alone is a finish change, not what a renovation permit is aimed at. The answer changes once the work goes past the finish, for example opening a wall, changing a layout, or altering systems. If the work involves lead-based paint, the City requires a supplemental removal form and review of its lead paint guidelines along with the application.
What happens if you remodel without a permit?
Unpermitted work can create problems during the project and long after it. Inspectors can halt work, unapproved changes may have to be opened up or corrected, and unpermitted improvements routinely surface during a sale or an insurance claim. The cost of resolving it later is almost always higher than permitting it upfront.
Does the contractor pull the permit or the homeowner?
Either the contractor or the homeowner can be the applicant, depending on the arrangement, and the City asks for contractor license information and an executed contract as part of the submission. Settle who applies in writing before work starts, because the permit holder is the party the City looks to for the approved scope.
How long does a kitchen remodel permit take in New Orleans?
The City lists a duration of two to five business days for residential projects, and that assumes a complete application. Timing also shifts when other agency reviews are triggered or when a submission is returned for missing information. Confirm current processing with the Department of Safety and Permits when you file.
Does moving the sink change whether you need a permit?
Relocating a sink is one of the clearest lines between cosmetic and building work. It changes plumbing runs rather than a finish, which puts the project into renovation territory and often adds trade work to the scope. A single relocated fixture can change the permit path for the whole job.
Do historic districts add extra approval for a kitchen remodel?
Historic districts can add a separate approval on top of the building permit. New Orleans has multiple review commissions with separate jurisdictions and separate paperwork, and a renovation permit can trigger additional reviews from other agencies depending on the property. Check the address at the design stage rather than after the layout is set.
Do you need permit records when you sell the house?
Permit records regularly come up at resale, when a buyer’s inspector or lender asks whether improvements were approved. Keeping the permit, the approved scope, and the trade permits together in one file makes that a simple question to answer instead of a negotiation point.