
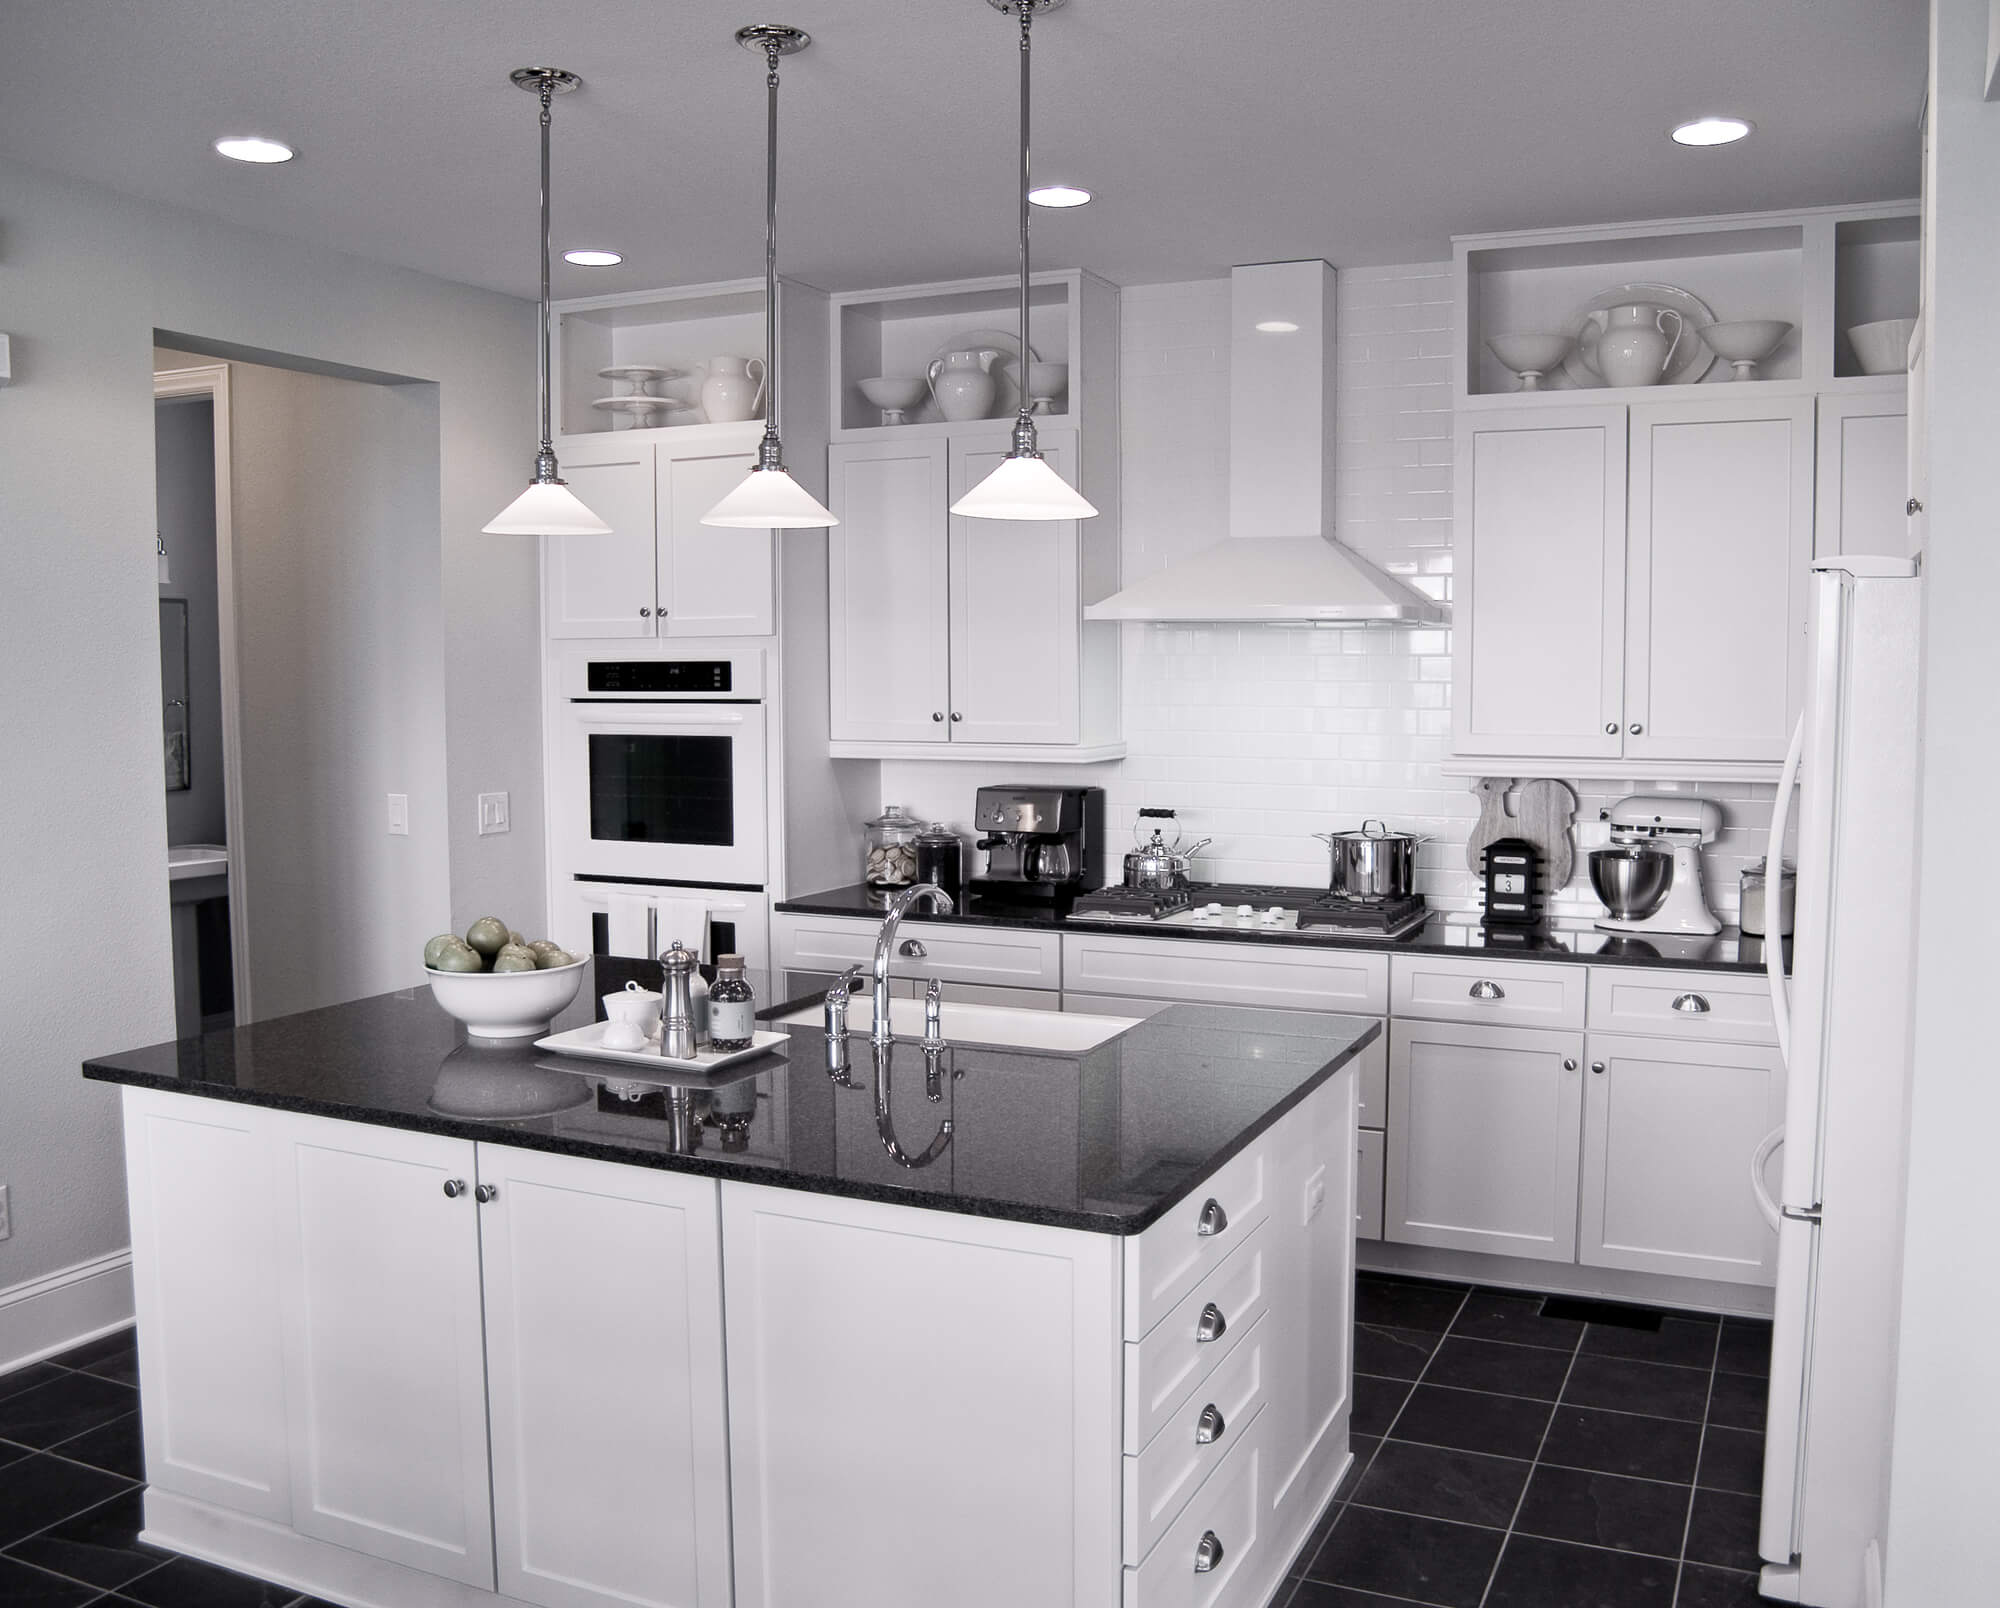
The best way to design a kitchen for elderly people is to remove reaching, bending, and unnecessary steps without making the room look adapted. In New Orleans homes, that means deep drawers instead of low cabinets, counter heights that suit seated and standing work, lever handles, wider clearances, and considerably more light. Most of it costs little extra when built in from the start and a great deal to retrofit later.
At Big Easy Kitchens, we find the aging in place conversation usually starts later than it should. Something changes at home, the subject comes up quickly, and by then the remodel is reactive.
Planned early, almost none of it looks medical. It looks like a well-designed kitchen that happens to work for everyone in the house.
The distinction matters because a kitchen that reads as adapted is a kitchen nobody wants. Contact us today to plan a kitchen that will still suit you in 20 years.
Start With Storage That Ends Reaching and Bending
Design out reaching and bending first, then set heights and clearances for the people who use the room, and light it far better than a standard kitchen. In an older New Orleans kitchen, much of the difficulty usually comes from where things are stored rather than from the room itself, so storage is the place to start.
Replace Low Cabinets With Deep Drawers
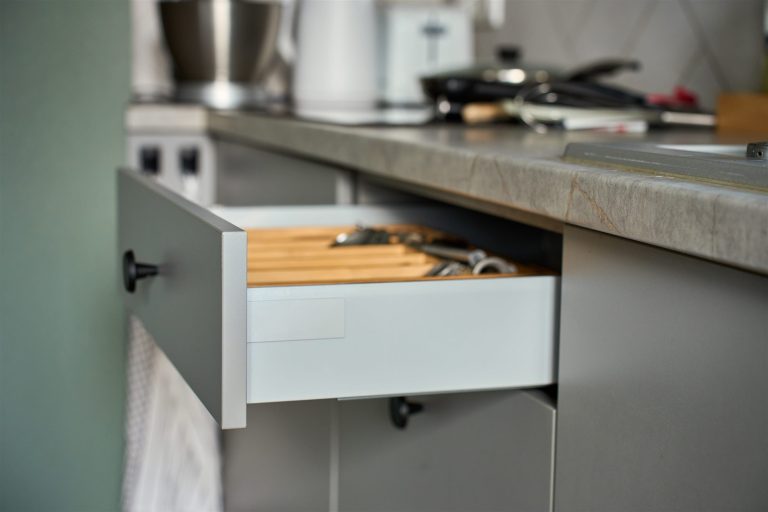
A base cabinet requires kneeling and reaching into a dark space to find anything at the back. A drawer of the same size brings the contents out to you.
Full-extension drawers turn the least accessible storage in the kitchen into the most usable. This single change does more for daily comfort than almost anything else.
Deep drawer stacks do add to the cabinet price, but the change pays off whether or not anyone in the house needs it yet. Our kitchen design service gives every cupboard and drawer a job before it is built, which is the stage to make this swap.
Bring Wall Storage Down Within Reach
 Standard upper cabinets place the top shelves beyond comfortable reach for many adults. Anything stored up there becomes effectively unused.
Lowering the uppers, using pull-down shelving, or replacing some wall runs with open shelving brings that storage back into use. It also opens the room visually.
Plan where the everyday items live rather than treat all storage as equivalent. Daily items belong between hip and shoulder height.
Put the Microwave at Counter Level or Below
An over-the-range microwave requires lifting hot dishes above shoulder height, which is an awkward move with a full and heavy dish. A drawer microwave or a counter-level niche removes that entirely.
The layout change is easy at the design stage and awkward afterward. Venting and power both need planning around it.
Moving the microwave is another change that suits everyone. Nobody benefits from lifting a hot casserole over their head.
Set Heights and Clearances for Real Bodies
Standard dimensions suit an average that fewer people match than the industry assumes.
Vary Counter Heights by Task
A single counter height across the whole kitchen forces every task into one posture. Varying it lets rolling, chopping, and mixing each happen comfortably.
Including one lower section allows seated work, which matters for anyone who tires standing. It also doubles as a workspace for children.
Decide these heights against the people who actually use the kitchen, not a catalog figure. Measuring before specification takes minutes.
Widen the Walkways
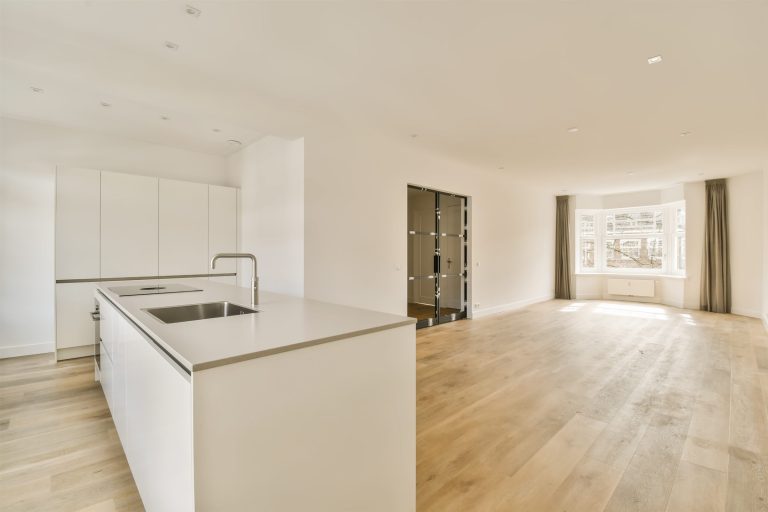 Circulation space determines whether a kitchen can be used with a walker, a wheelchair, or simply two people at once. Tight galley spacing rules that out permanently.
Wider clearances also make the room more pleasant for everyone. Few people ever complain that a kitchen aisle is too generous.
In older New Orleans homes the constraint is usually the existing footprint. Our small kitchen remodeling service works within tight footprints, which is where clearance decisions matter most.
Plan a Seated Work Position
A place to sit and work turns a kitchen from a standing-only room into one that suits long tasks and long days.
That means knee clearance under a counter section, not just a stool at an island. The difference is whether you can pull in close enough to work.
Build it in as part of the layout rather than as a later adaptation. Retrofitting knee space usually means rebuilding cabinetry.
Choose Hardware and Surfaces That Stay Usable
Small components decide how a kitchen feels to use day to day, particularly as grip and eyesight change. We specify handles and pulls alongside the boxes themselves as part of our kitchen cabinets service, because the two decisions belong together.
| Element | Choose | Avoid |
|---|---|---|
| Cabinet handles | D-pulls and bars that a whole hand can grip | Small knobs needing a pinch grip |
| Faucet | Single-lever or touch-operated | Separate taps needing a twisting motion |
| Flooring | Slip-resistant with some give underfoot | Polished surfaces and high-contrast patterns |
| Counter edges | Contrasting edge that reads clearly | Edge that blends into the floor visually |
Busy floor patterns are worth avoiding specifically because they disguise a dropped item or a spill. A quiet floor is a safer floor.
Test hardware with a closed fist before specifying it. If you cannot open a drawer without using your fingertips, neither can someone whose grip has weakened.
Light It Far Better Than You Think You Need
Lighting is the most underspecified element in almost every kitchen we assess, and it decides how comfortable the room stays over the years.
Layer Ambient, Task, and Accent Light
A single ceiling fixture leaves the person working at the counter standing in their own shadow. Task lighting under the wall cabinets fixes the problem the ceiling light creates.
Three layers let the room be bright when you are working and comfortable when you are not. One switch cannot do both jobs.
Plan the circuits at the design stage, since adding them later means opening walls. Adding them is cheap now and disruptive later.
Put Light Where the Work Happens
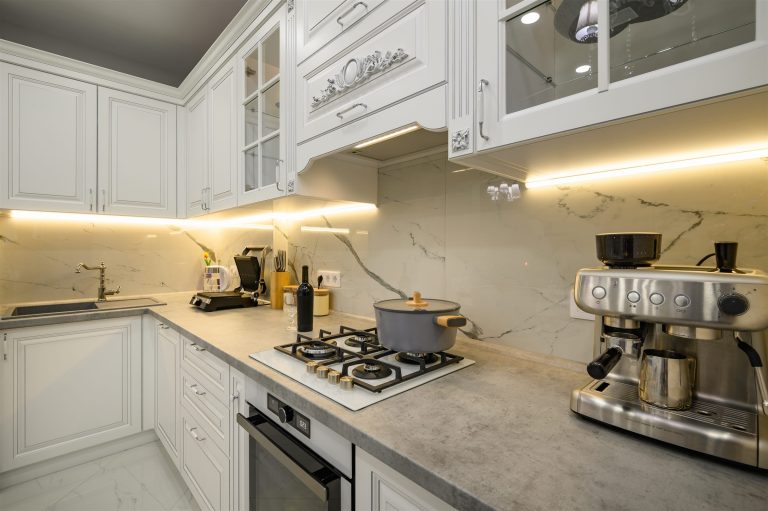 Under-cabinet lighting along every run of counter is the single highest-value addition. It lights the cutting board rather than the back of your head.
Lighting inside the pantry and deep cabinets also matters more than it sounds. Finding an item in a dark corner is a common frustration that costs nothing to solve.
Position matters more than wattage here. A modest light in the right place beats a bright one in the wrong one.
Keep the Switching Simple
Complicated lighting controls get used at one setting and never adjusted. Simple, clearly marked switches at every entrance work better over time.
Motion-activated light in a pantry or under a toe kick helps at night without anyone operating anything. That suits a house where someone is up at odd hours.
Avoid systems that depend on a phone to function. A kitchen light should work when the phone is flat.
Plan It Once and Live in It for Decades
The difference between an aging in place kitchen and an ordinary one is mostly decisions, not budget. Much of it costs little extra when built in and a great deal when retrofitted.
At Big Easy Kitchens, we plan for the next 20 years rather than the next five, and none of it looks like a hospital. Call us today to design a kitchen that keeps working as things change.
Frequently Asked Questions
What is an aging in place kitchen?
An aging in place kitchen is a kitchen designed so it stays usable as mobility, grip, and eyesight change, without looking adapted. The main features are drawers rather than low cabinets, varied counter heights, wide clearances, lever hardware, and much better lighting. Most of it benefits every user, not only older ones.
How much does an aging in place kitchen remodel cost?
Costs depend on the scope and the existing layout rather than on the accessibility features themselves. Many of the changes, such as lever handles instead of knobs, cost little extra when specified from the start, while deep drawer stacks do add to the cabinet price. Retrofitting any of them later is where the larger expense appears.
Are drawers better than cabinets for accessibility?
Yes, drawers are considerably more accessible than base cabinets. A base cabinet requires kneeling and reaching into a dark space, while a full-extension drawer brings the contents out to you. Swapping base cabinets for drawer banks is one of the highest-value accessibility changes in most kitchens.
What counter height works best for aging in place?
There is no single correct height, which is the point. Varying the height across the kitchen lets different tasks happen comfortably, and including one lower section allows seated work. Measure against the people who actually use the kitchen rather than a standard figure.
How can I design a kitchen to be wheelchair accessible?
Start with circulation space wide enough to turn and work, then add knee clearance under at least one lower counter section, drawers instead of base cabinets, and controls within seated reach. Clearance usually cannot be added later without moving cabinetry, so it is worth resolving at the design stage even if nobody needs it yet.
What kind of lighting is best for an older kitchen?
Layered lighting: ambient from the ceiling, task lighting under the wall cabinets where the work happens, and accent light where useful. A single ceiling fixture leaves the person at the counter working in their own shadow. Plan the circuits early, since adding them later means opening walls.
Should the microwave go above the range?
An over-the-range microwave is worth avoiding where possible, because it means lifting hot dishes above shoulder height. A drawer microwave or a counter-level niche removes that risk. The change is straightforward at the design stage but awkward afterward because of venting and power.
What flooring is safest in a kitchen?
The safest kitchen flooring is slip-resistant with some give underfoot, in a quiet pattern. Busy patterns matter more than people expect, because they disguise a dropped item or a spill. A contrasting counter edge also helps the eye read where surfaces end.