
A good budget for a kitchen remodel in New Orleans is the total of a written, line-by-line estimate for your actual scope, with allowances that buy real products and a contingency for what older walls may hide. No single dollar figure fits every kitchen, because layout changes, cabinet construction, countertop material, and the condition of the wiring and plumbing all move the number.
At Big Easy Kitchens, we regularly meet homeowners holding two estimates and one question: why is one so much cheaper? The answer is almost never that one company is simply greedier than the other.
Usually the two documents describe different amounts of work. One may carry a realistic allowance for tile and the other a placeholder that nobody could actually shop with.
Reading an estimate properly is how a realistic budget gets set, and it costs nothing to learn before signing anything. Contact us today if you want a second set of eyes on a proposal you have already received.
Build the Budget From Your Scope, Not an Average
A good budget for a kitchen remodel in New Orleans is one built from your actual scope rather than a national average. It covers every firm line in a written estimate, allowances tested against real products, and a contingency sized to how much of an older house is still unopened.
An estimate is a description of scope with money attached, and the description matters more than the money. Two contractors pricing the same kitchen will produce different numbers mostly because they have assumed different scopes.
The most informative part of any estimate is often the section nobody reads: the exclusions, or the notes at the end. That is where a contractor states what is not included, and it is where the difference between two proposals usually lives.
The Line Items Worth Reading Closely
Most of an estimate is straightforward, whether the job is a full renovation or a small kitchen remodel. A handful of lines carry most of the risk that the final number moves.
Demolition and Disposal
Demolition looks like a simple line, but its price depends on what is behind the surfaces and on how the debris leaves the property. A narrow Uptown lot with no driveway costs more to clear than a property with side access for a dumpster.
Ask whether the line includes hauling and disposal fees or only the labor to take things apart. The two are sometimes separated in ways that are easy to miss on a first read.
In an older home, demolition is also the moment when unknowns surface. A good estimate acknowledges that rather than pretending the walls will be exactly as expected.
Cabinetry and the Installation Behind It
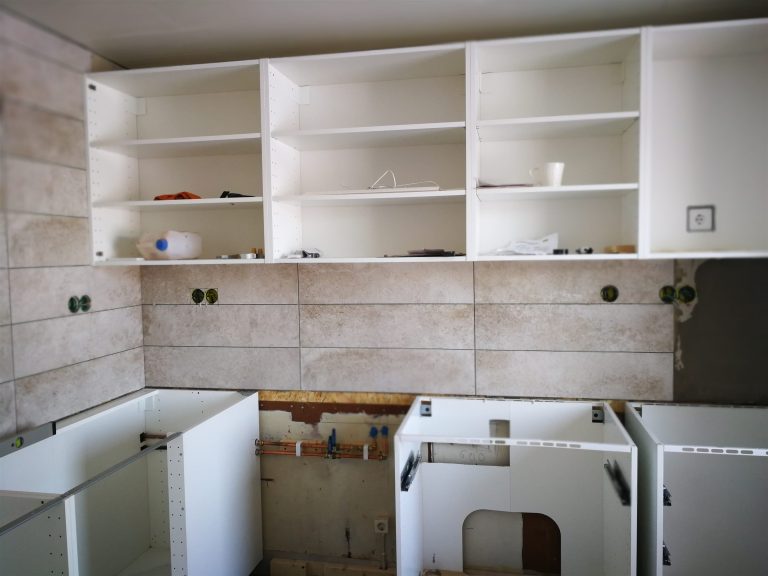 Cabinetry is usually the largest single line, and it is typically broken into the boxes themselves, the doors and hardware, and the labor to install. Those three can be quoted by different suppliers even within one proposal.
Check whether the line specifies the construction of the box rather than only the door style, which is what separates one set of kitchen cabinets from another. Two kitchens with identical door fronts can sit on very different cabinets underneath.
Installation labor carries its own variable, because few walls and floors in a century-old house are square or level. Scribing and shimming take time that a flat quote may not have accounted for.
Countertops, Fabrication, and Template
A countertop remodel is rarely a single number on an estimate. The work includes the slab, the fabrication, the template visit, the edge profile, any cutouts for sinks and cooktops, and the installation.
An estimate that gives you one countertop figure is not wrong, but it is worth asking which of those pieces are inside it. Edge profiles and cutouts are the two that most often appear as additions later.
The template visit also drives the schedule, because it cannot happen until the cabinets are set. Confirm that sequencing detail in the estimate rather than discovering it during the job.
Permits, Inspections, and Historic Review
Permit and inspection fees belong in the estimate even when they are passed through at cost. On a job that needs a permit, their absence usually means the contractor expects you to pull it, which is a meaningful shift of responsibility.
A kitchen that stays inside the existing walls generally falls outside historic district review, because that review covers exterior work. If your house sits in a full-control historic district and your plans touch a window, an exterior door, or a new vent penetration, the review may apply and it affects the schedule as well as the fee.
We list these separately rather than folding them into a lump sum.
Allowances, and Why They Move
An allowance is a placeholder dollar figure for an item you have not yet chosen. It is one of the largest sources of budget drift in kitchen remodeling, and it is entirely manageable once you know it is there.
How an Allowance Works
When the estimate is written, you may not have selected your tile, your faucet, or your cabinet hardware. Rather than stall the process, the contractor inserts a reasonable figure so the total is usable.
If your final selection costs more than the allowance, the difference is added. If it costs less, it comes back off the total.
The mechanism is fair and completely standard. The only real problem is a placeholder set too low to buy anything realistic.